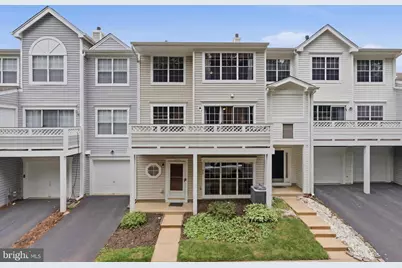
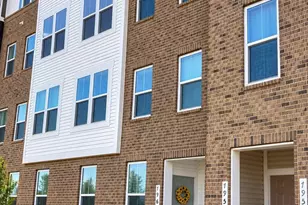
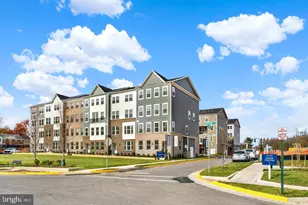
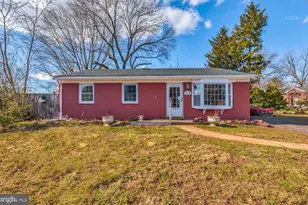
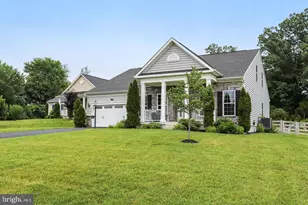
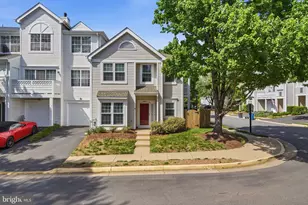
Full Property Details for 14451 Glencrest Cir #71
General
- Sold For: $490,000
- HOA FEE: $106/month
- Taxes: $5,435 (2026)
- Status: Closed
- Type: Townhouse
- Source: BrightMLSMidAtlantic
- MLS ID: VAFX2326910
- Added to Site: 96 day(s) ago
Interior
- Number of Rooms: 6
- Interior Features: Dining Area, Floor Plan - Open, Kitchen - Eat-In, Kitchen - Table Space, Primary Bath(s), Recessed Lighting, Upgraded Countertops, Wood Floors
- Fireplace: Yes
- Number of Fireplaces: 1
- Fireplace(s): Fireplace - Glass Doors, Mantel(s)
- Appliances: Dishwasher, Disposal, Exhaust Fan, Oven/Range - Gas, Range Hood, Refrigerator, Washer/Dryer Stacked, Water Heater
- Flooring: Carpet, Ceramic Tile, Hardwood
Rooms
- Total Bathrooms: 3
- Full Bathrooms: 2
- Half Bathrooms: 1
- Main Floor Baths: 3
- Main - Full Baths: 2
- Main - 1/2 Baths: 1
- Total Bedrooms: 3
- Bedrooms Main & Up: 3
Additional Information
- Shared Amenities: Basketball Courts, Community Center, Pool - Outdoor, Tennis Courts, Tot Lots/Playground
- Shared Pool: Yes
- Pool: Yes
- Security/Safety: Exterior Cameras, Security System
Exterior
- Exterior Features: Sidewalks, Sport Court, Street Lights
- Porch/Patio/Deck: Balcony
Parking
- Garage: Yes
- Garage Spaces: 1
- Total Spaces: 1
- Parking Type: Attached Garage, Driveway
- Garage Description: Garage Door Opener
Location
- County: FAIRFAX
- Subdivision: LIFESTYLE AT SULLY STATION
- Building Name: LIFESTYLE AT SULLY STATI
- Driving Directions: Drive I-66 W, Take the exit onto Westfields Blvd toward VA-662 , Merge onto Westfields Blvd, Turn left onto Sequoia Farms Dr, Turn left onto Castle Harbor Way, Turn left onto Glencrest Cir.
School Information
- School District: Fairfax County Public Schools
- Elementary School: Cub Run
- Middle School: Stone
- High School: Westfield
Community
- Association: Yes
- Assoc. Name: SEQUOIA MANAGEMENT
- Assoc. Fees Include: Common Area Maintenance, Lawn Maintenance, Management, Pool(s), Snow Removal, Trash
- Pets Allowed: Yes
- Pets: Cats OK, Dogs OK
Heating & Cooling
- Central air: Yes
- Cooling Type: Ceiling Fan(s), Central A/C
- Cooling Fuel: Electric
- Heating Type: Heat Pump(s)
- Heating Fuel: Natural Gas
- Water Heater: Natural Gas
Utilities
- Sewer: Public Sewer
- Water: Public
- Utility Description: Electric Available, Natural Gas Available
Structural Information
- Architectural Style: Colonial
- Structure Type: Interior Row/Townhouse
- Model: CAPRI
- Construction: Vinyl Siding
- Foundation: Slab
- Walls/Ceilings: 9'+ Ceilings, Cathedral Ceilings, Dry Wall
- Windows: Double Pane
- Doors: Six Panel, Sliding Glass
- Stories Description: Main
- Square Feet: 1,782
- Sq. Ft. Source: Assessor
- Living Area: 1,782 Sq. Ft.
- Finished Above Grnd: 1,782 Sq. Ft.
- Year Built: 1993
- Year Built Source: Estimated
- Property Condition: Very Good
Lot Features
- Property View: Trees/Woods
- Zoning: 303
- Lot Description: Backs - Parkland
Financial Considerations
- Price Per Sq. Ft.: $272.17
- Association Fee: $106
- Assoc Fee Freq.: Monthly
- Condo Fee: $393
- Condo Fee Freq: Monthly
- Assessment Year: 2026
- County Tax: $5,277
- County Tax Freq: Annually
- Tax w/Assessment: $471,120
- Tax Amount: $5,435
- Tax Year: 2026
- Terms: Standard Sale
- Tax Total Finished Sq. Ft.: 1782
Disclosures and Reports
- Ownership: Condominium
- Condo: Yes
Listed by Pearson Smith Realty, LLC, Melissa Roque
Sold by Pearson Smith Realty, LLC, Michael J Willis