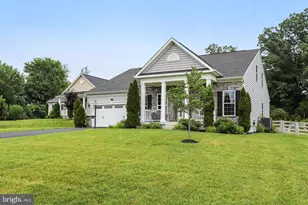
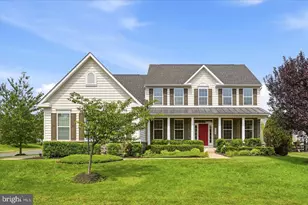
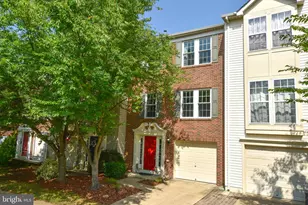
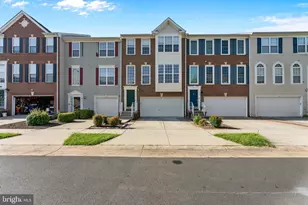
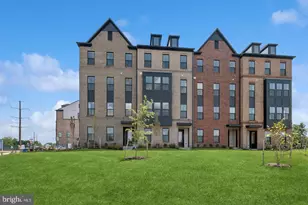
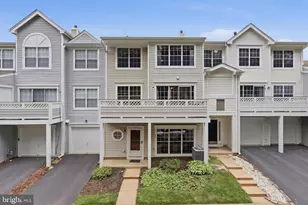
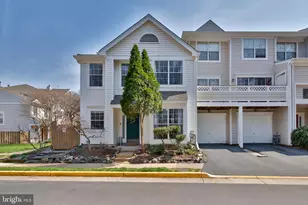
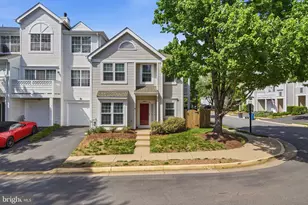
This is a carousel with tiles that activate property listing cards. Use the previous and next buttons to navigate.
1/1
$500,000
This is a carousel with tiles that activate property listing cards. Use the previous and next buttons to navigate.
1/1
Property Description
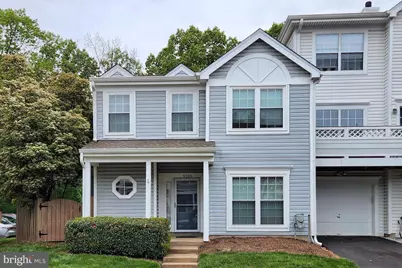
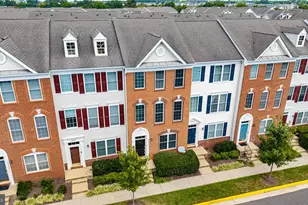
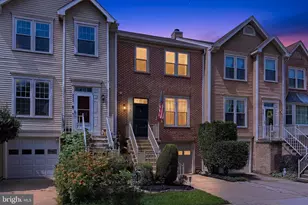
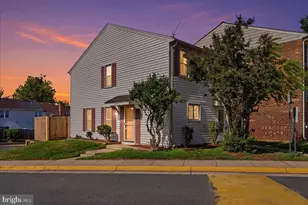
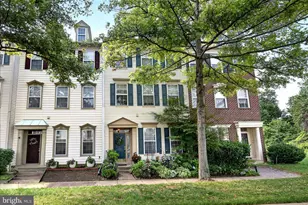
** Beautifully updated two-level end-unit Garage Townhouse, filled with natural light and thoughtfully designed for both comfort and style. ** This bright and inviting home offers a highly functional layout with elegant modern upgrades throughout. ** The fully renovated kitchen is a standout feature, showcasing a luxurious quartz countertop, upgraded 42-inch cabinetry, and brand-new stainless steel appliances-including an oversized premium refrigerator and a sleek gas range with a stylish hood-perfect for both everyday living and entertaining. ** The spacious living room is warm and welcoming, centered around a cozy gas fireplace, and opens seamlessly to the outdoors through sliding glass doors. ** All windows and sliding glass doors were replaced in 2020, enhancing both energy efficiency and aesthetic appeal. ** Step outside to a sun-filled, fully fenced backyard featuring a beautifully installed patio (2020) and a convenient gate-ideal for relaxing or hosting gatherings. ** In addition, a newly built trex deck (2021) extends from the upper-level primary bedroom, offering a private outdoor retreat. ** Upstairs, the primary bedroom is equipped with ceiling fans for added comfort, and all bathrooms have been tastefully updated with modern finishes. ** Major system upgrades include a new HVAC system(2026), a new roof (2020), new LVP(luxury vinylplank) floors(family room and all 3 bedrooms), new windows(2020) and recently updated lighting fixtures. ** Fresh paint across the entire home adds a crisp, move-in-ready feel. ** This exceptional end-unit combines privacy, natural light, and high-end upgrades-truly a place you'll be proud to call home.
Full Property Details
Full Property Details for 5130 Castle Harbor Way #80
General
- Sold For: $500,000
- HOA FEE: $106/month
- Taxes: $5,200 (2025)
- Status: Closed
- Type: Townhouse
- Source: BrightMLSMidAtlantic
- MLS ID: VAFX2306512
- Added to Site: 74 day(s) ago
Interior
- Interior Features: Dining Area, Efficiency, Family Room Off Kitchen, Kitchen - Island, Primary Bath(s), Walk-in Closet(s), Wood Floors
- Fireplace: Yes
- Number of Fireplaces: 1
- Fireplace(s): Gas/Propane
- Appliances: Built-In Microwave, Dishwasher, Disposal, Dryer, Washer, Exhaust Fan, Humidifier, Oven/Range - Gas, Stainless Steel Appliances, Stove
- Flooring: Luxury Vinyl Plank
Rooms
Bathrooms
- Total Bathrooms: 3
- Full Bathrooms: 2
- Half Bathrooms: 1
- Upper Floor Baths: 2
- Upper - Full Baths: 2
- Main Floor Baths: 1
- Main - 1/2 Baths: 1
Bedrooms
- Total Bedrooms: 3
- Bedrooms Upper: 3
Other Rooms
- Laundry: Dryer In Unit, Washer In Unit
Additional Information
- Shared Amenities: Pool - Outdoor
- Shared Pool: Yes
- Pool: Yes
Exterior
- Exterior Features: Exterior Lighting
- Porch/Patio/Deck: Balcony
Parking
- Garage: Yes
- Garage Spaces: 1
- Total Spaces: 1
- Parking Features: Paved Driveway, Paved Parking, Unassigned
- Parking Type: Attached Garage
- Garage Description: Garage - Front Entry
Location
- County: FAIRFAX
- Subdivision: LIFESTYLE AT SULLY STATION
- Building Name: LIFESTYLE AT SULLY STATI
- Driving Directions: From Rt28 to Westfield Blvd east, left turn at Sequoia Farms Dr, Left turn at Castle Harbor Way, home is on the left side.
School Information
- School District: Fairfax County Public Schools
Community
- Association: Yes
- Assoc. Fees Include: Common Area Maintenance, Ext Bldg Maint, Lawn Care Front, Lawn Care Rear, Lawn Maintenance, Parking Fee, Reserve Funds, Snow Removal, Trash
- Pets Allowed: Yes
- Pets: Case by Case Basis
Heating & Cooling
- Central air: Yes
- Cooling Type: Central A/C, Ceiling Fan(s)
- Cooling Fuel: Electric
- Heating Type: Heat Pump(s)
- Heating Fuel: Natural Gas
- Water Heater: Electric
Utilities
- Sewer: Other
- Water: Public
Structural Information
- Architectural Style: Colonial
- Structure Type: End of Row/Townhouse
- Construction: Vinyl Siding
- Foundation: Concrete Perimeter
- Windows: Double Hung, Sliding
- Stories Description: Main, Upper 1
- Square Feet: 1,518
- Sq. Ft. Source: Assessor
- Living Area: 1,518 Sq. Ft.
- Finished Above Grnd: 1,518 Sq. Ft.
- Year Built: 1993
- Year Built Source: Assessor
- Property Condition: Excellent, Very Good
Unit Information
- Unit Floor in Bldg.: 2
Lot Features
- Zoning: 303
Financial Considerations
- Price Per Sq. Ft.: $329.38
- Association Fee: $106
- Assoc Fee Freq.: Monthly
- Condo Fee: $393
- Condo Fee Freq: Monthly
- Assessment Year: 2026
- County Tax: $5,050
- County Tax Freq: Annually
- Tax w/Assessment: $454,370
- Tax Amount: $5,200
- Tax Year: 2025
- Terms: Standard Sale
- Tax Total Finished Sq. Ft.: 1518
Disclosures and Reports
- Ownership: Condominium
- Condo: Yes
Listed by Hyundai Realty, Hee Soo Chung
Sold by Corcoran McEnearney, Renee Aaron

Get Pre-Approved Today
Schools
Schools serving 5130 Castle Harbor Way #80
School District:Fairfax County Public Schools
| Name | Grades | Distance |
|---|---|---|
Cub Run Elementary School, Centreville, VA 5301 Sully Station Drive, Centreville, VA 20120 | PK-6 | 0.7 mi |
Stone Middle School 5500 Sully Park Drive, Centreville, VA 20120 | 7-8 | 0.7 mi |
Westfield High School 4700 Stonecroft Boulevard, Chantilly, VA 20151 | 9-12 | 1.7 mi |
Disclaimer:
School attendance boundaries provided by ATTOM Data Solutions and are for reference only. Contact the school directly to verify enrollment eligibility.
Price & Sales History for 5130 Castle Harbor Way #80
Date
Details
Price
Change
Source
6/02/2026
Sold
$500,000
—
MLS
4/26/2026
Listed
$500,000
—
MLS
Disclaimer: Historical sales information is derived from public records provided by the county offices. Information is not guaranteed and should be independently verified.
5130 Castle Harbor Way #80, Centreville, VA 20120 (MLS# VAFX2306512) is a Townhouse property that was sold at $500,000 on June 02, 2026. Want to learn more about 5130 Castle Harbor Way #80? Do you have questions about finding other Townhouse real estate for sale in Centreville? You can browse all Centreville real estate or contact a Coldwell Banker agent to request more information.