This is a carousel with tiles that activate property listing cards. Use the previous and next buttons to navigate.
1/1
$935,000
This is a carousel with tiles that activate property listing cards. Use the previous and next buttons to navigate.
1/1
Property Description
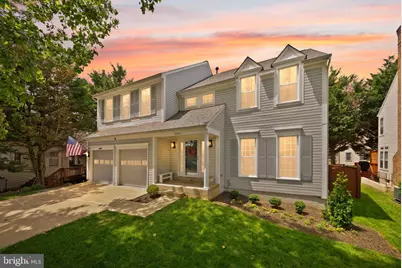
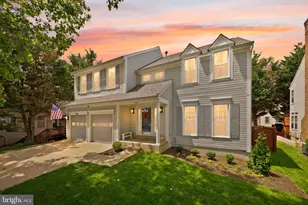
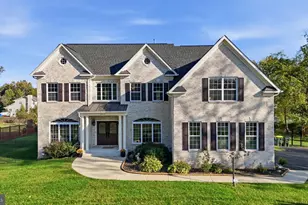
Offer Deadline: Sunday, July 26 at Noon. Welcome to Sully Station! This beautifully updated single-family home offers over 3,800± finished square feet on three levels and is truly move-in ready. Featuring 5 bedrooms and 3.5 baths, the home includes 4 bedrooms and 2 full baths on the upper level, plus a fifth bedroom and full bath in the fully finished lower level-ideal for guests, in-laws, or a home office. The kitchen features white cabinetry with new hardware, granite countertops, and stainless steel appliances. Luxury vinyl plank flooring extends throughout the home, and new carpet adds comfort to the bedroom areas. The spacious primary suite boasts a spa-like bath featuring a soaking tub, frameless glass shower, and contemporary finishes. The additional bathrooms have been updated, including a remodeled powder room. The fully finished basement is perfect for entertaining, offering a large recreation room with tile flooring, a fifth bedroom, and a full bath. Step outside to enjoy the newly enhanced backyard, complete with a redesigned patio and new privacy fence, creating the perfect setting for relaxing, entertaining, or outdoor gatherings. Additional recent improvements include new windows, a roof less than five years old, HVAC system replaced in 2023, newer garage door and an epoxy-coated garage floor. Elegant crown molding in the living and dining rooms and chair rail molding in the dining room add timeless architectural detail. Ideally located for commuters with quick access to I-66, Route 28, Route 50, Washington Dulles International Airport (IAD), and the National Reconnaissance Office (NRO). Conveniently close to Fairfax Connector Metrobus, Stringfellow Park & Ride, Fair Lakes Shopping Center, Fair Oaks Mall, restaurants, the library, schools, and a daycare center just steps away. Residents of Sully Station enjoy outstanding community amenities, including a pool, tennis courts, tot lots, playgrounds, walking trails, and a community center. Don't miss this exceptional opportunity to own a beautifully updated home in one of Northern Virginia's most sought-after communities!
Full Property Details
Full Property Details for 14703 Muddy Creek Ct
General
- Sold For: $935,000
- HOA FEE: $105/month
- Taxes: $10,000 (2025)
- Status: Closed
- Type: Single Family
- Source: BrightMLSMidAtlantic
- MLS ID: VAFX2329394
- Added to Site: 43 day(s) ago
Interior
- Interior Features: Family Room Off Kitchen, Dining Area, Bathroom - Soaking Tub, Bathroom - Walk-In Shower, Breakfast Area, Carpet, Ceiling Fan(s), Chair Railings, Crown Moldings, Floor Plan - Traditional, Formal/Separate Dining Room, Kitchen - Gourmet, Recessed Lighting, Upgraded Countertops, Walk-in Closet(s), Window Treatments
- Fireplace: Yes
- Number of Fireplaces: 1
- Fireplace(s): Screen, Mantel(s), Gas/Propane
- Appliances: Dishwasher, Disposal, Dryer, Exhaust Fan, Oven/Range - Electric, Refrigerator, Washer, Built-In Microwave, Icemaker, Stainless Steel Appliances
- Flooring: Hardwood, Laminate Plank
Rooms
Bathrooms
- Total Bathrooms: 4
- Full Bathrooms: 3
- Half Bathrooms: 1
- Upper Floor Baths: 2
- Upper - Full Baths: 2
- Main Floor Baths: 1
- Main - 1/2 Baths: 1
- Lower Floor Baths: 1
- Lower - Full Baths: 1
Bedrooms
- Total Bedrooms: 5
- Bedrooms Upper: 4
- Bedrooms Lower: 1
Other Rooms
- Laundry: Main Floor
Additional Information
- Shared Amenities: Basketball Courts, Community Center, Party Room, Pool - Outdoor, Recreational Center, Tennis Courts
- Shared Pool: Yes
- Pool: Yes
- Security/Safety: Electric Alarm
Exterior
- Exterior Features: Sidewalks
- Porch/Patio/Deck: Patio(s)
Parking
- Garage: Yes
- Garage Spaces: 2
- Total Spaces: 2
- Parking Type: Attached Garage
- Garage Description: Inside Access, Garage Door Opener
Location
- County: FAIRFAX
- Subdivision: SULLY STATION
- Driving Directions: VA-28 S, Take the exit onto Westfields Blvd toward VA-662 W Merge onto Westfields Blvd., Slight right onto Sully Park Dr., Turn right onto Stone Creek Dr., Turn right onto Muddy Creek Ct, Home will be on the left
- Direction Faces: East
School Information
- School District: Fairfax County Public Schools
Community
- Association: Yes
- Assoc. Name: SULLY STATION II
- Assoc. Fees Include: Common Area Maintenance, Management, Snow Removal, Trash
Heating & Cooling
- Central air: Yes
- Cooling Type: Central A/C
- Cooling Fuel: Electric
- Heating Type: Forced Air
- Heating Fuel: Natural Gas
- Water Heater: Natural Gas
Utilities
- Sewer: Public Sewer
- Water: Public
Structural Information
- Architectural Style: Colonial
- Structure Type: Detached
- Model: ASHBROOK
- Construction: Vinyl Siding
- Basement: Yes
- Basement Desc.: Connecting Stairway, Full, Fully Finished
- Foundation: Permanent
- Roof: Asphalt
- Walls/Ceilings: Cathedral Ceilings
- Windows: Bay/Bow
- Doors: French
- Stories Description: Lower 1, Main, Upper 1
- Square Feet: 3,890
- Sq. Ft. Source: Estimated
- Living Area: 3,890 Sq. Ft.
- Finished Above Grnd: 2,594 Sq. Ft.
- Finished Below Grnd: 1,296 Sq. Ft.
- Year Built: 1989
- Year Built Source: Assessor
- Property Condition: Excellent
Unit Information
Unit 1
- Bathrooms-Lower: 1
- Bedrooms-Lower: 1
Lot Features
- Lot Size (Acres): 0.13
- Lot Size (Sq. Ft.): 5,720
- Lot Size Source: Assessor
- Zoning: 304
- Lot Description: Cul-de-sac
- Fencing (Description): Rear, Wood
Financial Considerations
- Price Per Sq. Ft.: $346.95
- Association Fee: $105
- Assoc Fee Freq.: Monthly
- Assessment Year: 2026
- City/TownTax Freq: Annually
- County Tax: $9,710
- County Tax Freq: Annually
- Tax w/Assessment: $866,960
- Tax Amount: $10,000
- Tax Year: 2025
- Terms: Standard Sale
- Tax Total Finished Sq. Ft.: 2594
Disclosures and Reports
- Ownership: Fee Simple
- Section: 11
- Lot Number: 63
Listed by Samson Properties, Caitlin Ellis
Sold by Samson Properties, Hoang T Vu

Get Pre-Approved Today
Schools
Schools serving 14703 Muddy Creek Ct
School District:Fairfax County Public Schools
| Name | Grades | Distance |
|---|---|---|
Deer Park Elementary School, Centreville, VA 15109 Carlbern Drive, Centreville, VA 20120 | PK-6 | 0.8 mi |
Stone Middle School 5500 Sully Park Drive, Centreville, VA 20120 | 7-8 | 0.5 mi |
Westfield High School 4700 Stonecroft Boulevard, Chantilly, VA 20151 | 9-12 | 2.4 mi |
Disclaimer:
School attendance boundaries provided by ATTOM Data Solutions and are for reference only. Contact the school directly to verify enrollment eligibility.
Price & Sales History for 14703 Muddy Creek Ct
Date
Details
Price
Change
Source
8/17/2026
Sold
$935,000
3.89%
MLS
7/24/2026
Listed
$899,999
—
MLS
Disclaimer: Historical sales information is derived from public records provided by the county offices. Information is not guaranteed and should be independently verified.
14703 Muddy Creek Court, Centreville, VA 20120 (MLS# VAFX2329394) is a Single Family property that was sold at $935,000 on August 17, 2026. Want to learn more about 14703 Muddy Creek Court? Do you have questions about finding other Single Family real estate for sale in Centreville? You can browse all Centreville real estate or contact a Coldwell Banker agent to request more information.