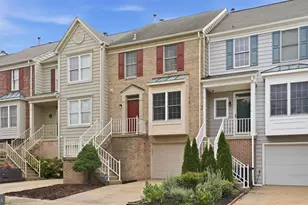
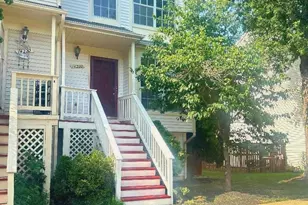
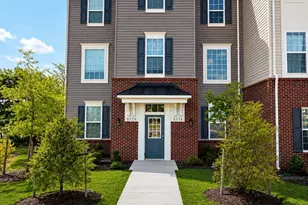
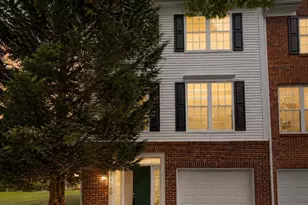
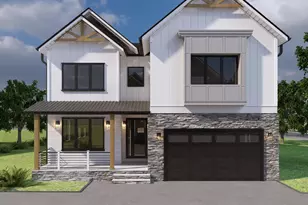
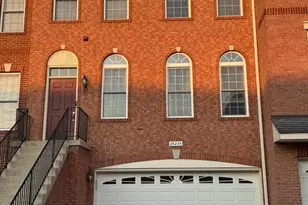
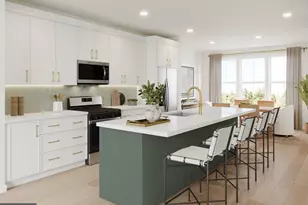
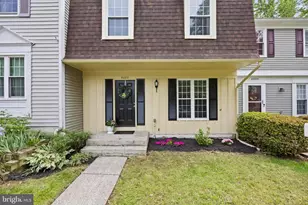
Full Property Details for 14801 Basingstoke Loop
General
- Price: $500,000
- HOA FEE: $87/month
- Taxes: $4,933 (2025)
- Status: Active
- Type: Townhouse
- Source: BrightMLSMidAtlantic
- MLS ID: VAFX2327494
- Updated: 7/10/2026
- Added to Site: 47 day(s) ago
Interior
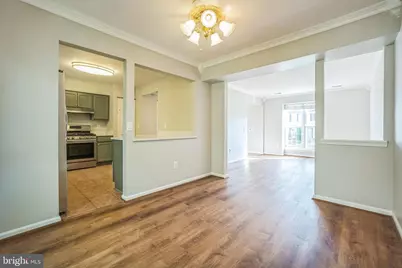
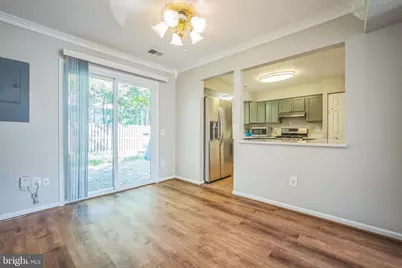
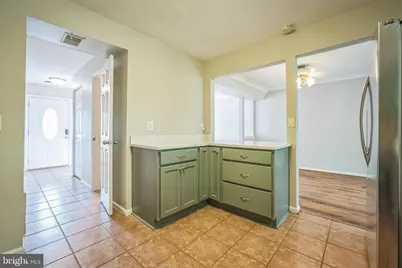
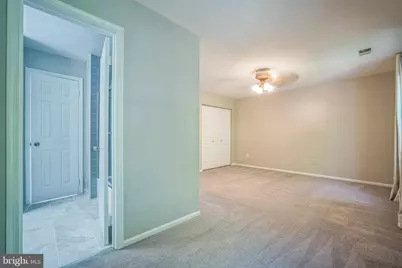
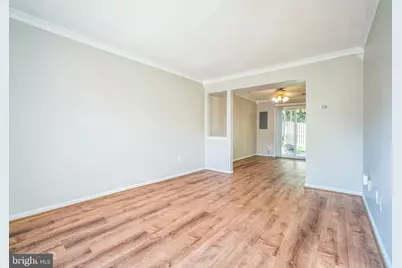
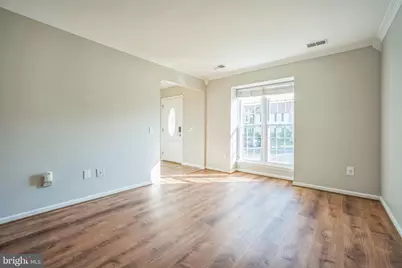
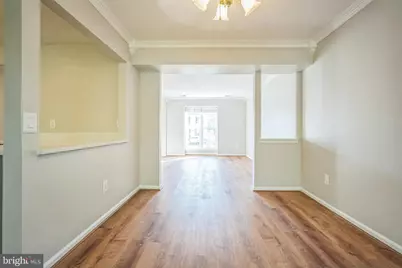
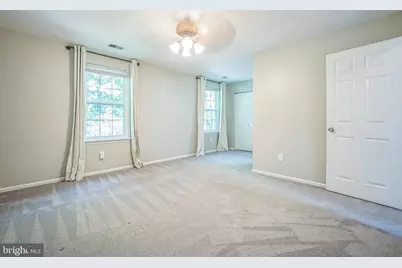
- Interior Features: Ceiling Fan(s), Dining Area, Crown Moldings, Window Treatments, Attic
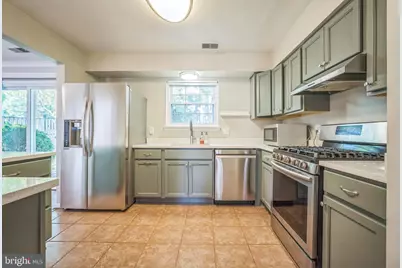
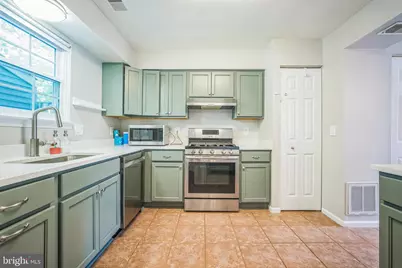
- Appliances: Water Heater, Refrigerator, Dishwasher, Washer, Dryer, Microwave, Stove
- Flooring: Carpet, Ceramic Tile, Luxury Vinyl Plank
Rooms
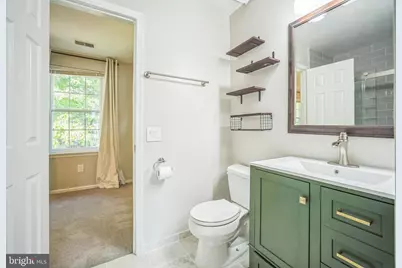
- Total Bathrooms: 2
- Full Bathrooms: 1
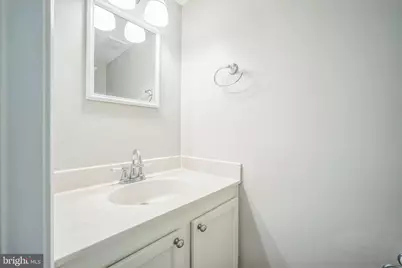
- Half Bathrooms: 1
- Upper Floor Baths: 1
- Upper - Full Baths: 1
- Main Floor Baths: 1
- Main - 1/2 Baths: 1
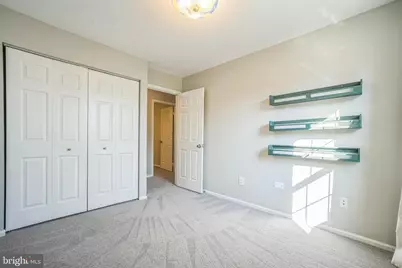
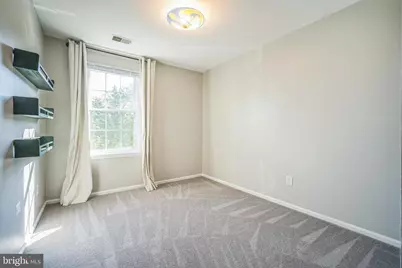
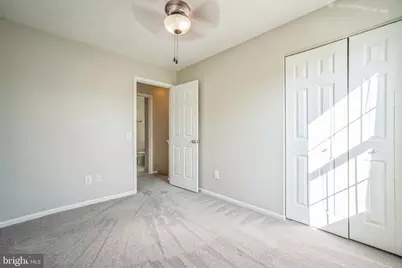
- Total Bedrooms: 3
- Bedrooms Upper: 3
- Laundry: Dryer In Unit, Washer In Unit, Main Floor
Additional Information
- Shared Pool: Yes
- Pool: Yes
- Security/Safety: Smoke Detector
Parking
- Assigned Spaces: 2
- Parking Features: Assigned
- Parking Type: On Street
Location
- County: FAIRFAX
- Subdivision: LONDON TOWN WEST
- Driving Directions: I66W TO CENTREVILLE RT.29W, RIGHT ON STONE RD., PASS SCHOOL & FIREHOUSE, LEFT ON BILLINGSGATE; 3RD RIGHT ON BASINGSTOKE LOOP.
School Information
- School District: Fairfax County Public Schools
- High School: Westfield
Community
- Association: Yes
- Assoc. Name: LONDON TOWNE WEST
- Assoc. Fees Include: Trash, Pool(s)
- Pets Allowed: Yes
- Pets: Cats OK, Dogs OK, Size/Weight Restriction
Heating & Cooling
- Central air: Yes
- Cooling Type: Central A/C
- Cooling Fuel: Electric
- Heating Type: Forced Air
- Heating Fuel: Natural Gas
- Water Heater: Natural Gas
Utilities
- Sewer: Public Sewer
- Water: Public
- Utility Description: Cable TV Available, Phone Available, Sewer Available, Water Available
Structural Information
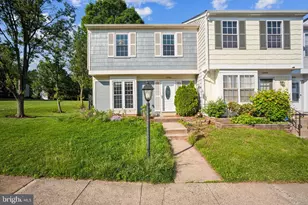
- Architectural Style: Traditional
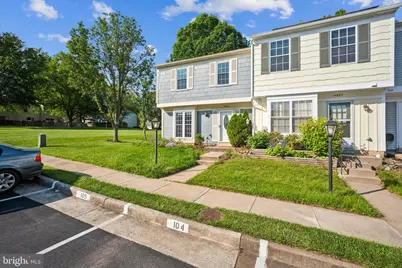
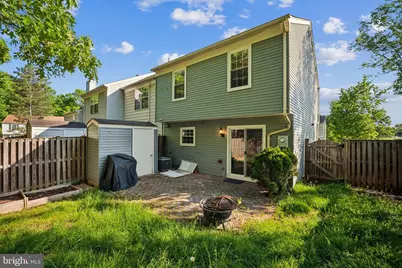
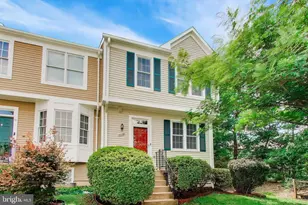
- Structure Type: End of Row/Townhouse
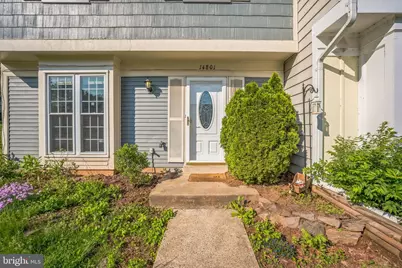
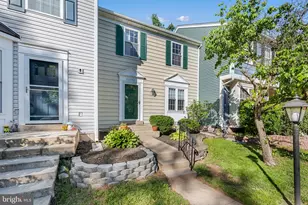
- Construction: Vinyl Siding
- Foundation: Slab
- Roof: Composite
- Stories Description: Main, Upper 1
- Square Feet: 1,240
- Sq. Ft. Source: Assessor
- Living Area: 1,240 Sq. Ft.
- Finished Above Grnd: 1,240 Sq. Ft.
- Year Built: 1985
- Year Built Source: Assessor
Lot Features
- Lot Size (Acres): 0.05
- Lot Size (Sq. Ft.): 2,275
- Lot Size Source: Assessor
- Zoning: 180
- Fencing (Description): Wood, Fully, Rear
Financial Considerations
- Price Per Sq. Ft.: $403.23
- Association Fee: $87
- Assoc Fee Freq.: Monthly
- Assessment Year: 2026
- City/TownTax Freq: Annually
- County Tax: $4,790
- County Tax Freq: Annually
- Tax w/Assessment: $427,640
- Tax Amount: $4,933
- Tax Year: 2025
- Tax Total Finished Sq. Ft.: 1240
Disclosures and Reports
- Ownership: Fee Simple
- Section: 2-E
- Lot Number: 103
Listed by Mars Hill Realty Group INC, Ashley Daigle