This is a carousel with tiles that activate property listing cards. Use the previous and next buttons to navigate.
1/1
$525,000
This is a carousel with tiles that activate property listing cards. Use the previous and next buttons to navigate.
1/1
Property Description
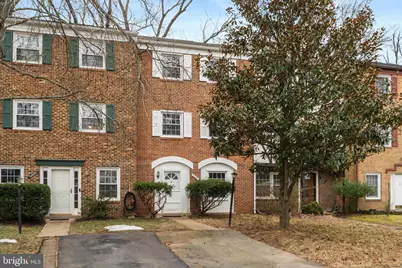
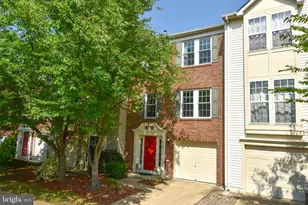
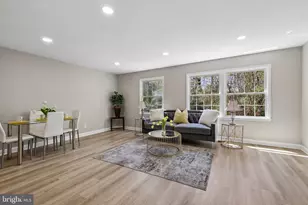
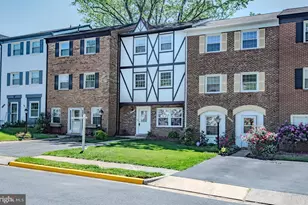
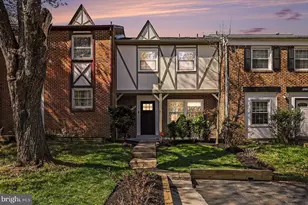
Welcome home to this beautifully updated 3-bedroom, 2.5-bath townhome offering comfort, convenience, and easy living in the heart of Centreville. From the moment you arrive, you'll appreciate the flexibility of both driveway and designated parking, along with the clean, welcoming exterior. Step inside to a spacious entry level featuring brand-new LVP flooring and a versatile recreation room - perfect for a home office, workout space, playroom, or media area. The laundry and utility rooms are also conveniently located on this level. Upstairs, you'll notice the brand-new carpeting and paint that continues throughout the home, creating a fresh, cohesive feel. The main level offers a bright and functional kitchen with updated appliances and granite countertops, flowing seamlessly into the spacious dining/living room. Step out onto the deck and backyard - an ideal space for relaxing, grilling, or enjoying time outdoors. A convenient half bath completes this level. The upper level features three comfortable bedrooms, including a primary suite with its own private bath. Two additional generously sized bedrooms share a well-appointed hall bath. Both bathrooms have been fully renovated. Ideally located with quick access to Route 50, I-66, Route 29, Braddock Road, and Fairfax County Parkway, this home makes commuting simple. You'll also love being just minutes from shopping, restaurants, gyms, and a movie theater. If you're looking for an updated home in a commuter-friendly location with everyday conveniences close by, this is one you won't want to miss. Schedule your private tour today and come see it for yourself.
Full Property Details
Full Property Details for 14831 Hoxton Square
General
- Sold For: $525,000
- HOA FEE: $73/month
- Taxes: $5,731 (2025)
- Status: Closed
- Type: Townhouse
- Source: BrightMLSMidAtlantic
- MLS ID: VAFX2292234
- Added to Site: 92 day(s) ago
Interior
- Rooms/Areas: Living Room, Dining Room, Primary Bedroom, Bedroom 2, Bedroom 3, Kitchen, Laundry, Recreation Room, Bathroom 2, Primary Bathroom, Half Bath
- Interior Features: Kitchen - Table Space, Primary Bath(s), Bathroom - Tub Shower, Bathroom - Walk-In Shower, Carpet, Combination Dining/Living
- Appliances: Dishwasher, Disposal, Dryer, Oven/Range - Gas, Refrigerator, Washer, Water Heater
- Flooring: Laminate Plank, Carpet, Tile/Brick, Vinyl
Rooms
Bathrooms
- Total Bathrooms: 3
- Full Bathrooms: 2
- Half Bathrooms: 1
- Upper 2 - Full Baths: 2
- Upper Floor Baths: 3
- Upper - Full Baths: 2
- Upper - 1/2 Baths: 1
Bedrooms
- Total Bedrooms: 3
- Bedrooms Upper: 3
- Bedrooms-Up2: 3
Other Rooms
- Laundry: Main Floor
Additional Information
- Shared Amenities: Jog/Walk Path, Tot Lots/Playground, Common Grounds
Exterior
- Porch/Patio/Deck: Deck(s)
Parking
- Assigned Spaces: 1
- Total Spaces: 1
- Parking Features: Asphalt Driveway, Assigned
- Parking Type: Driveway, On Street
Location
- County: FAIRFAX
- Subdivision: LONDON TOWNE
- Driving Directions: Use Map Tool
School Information
- School District: Fairfax County Public Schools
- Elementary School: London Towne
- Middle School: Stone
- High School: Westfield
Community
- Association: Yes
- Assoc. Name: SEQUOIA MANAGEMENT
- Assoc. Fees Include: Trash, Common Area Maintenance, Management, Reserve Funds, Snow Removal
- Pets Allowed: Yes
- Pets: No Pet Restrictions
Heating & Cooling
- Central air: Yes
- Cooling Type: Central A/C
- Cooling Fuel: Electric
- Heating Type: Forced Air
- Heating Fuel: Natural Gas
- Water Heater: Natural Gas
Utilities
- Sewer: Public Sewer
- Water: Public
Structural Information
- Architectural Style: Colonial
- Structure Type: Interior Row/Townhouse
- Construction: Brick
- Basement: Yes
- Basement Entrance: Yes
- Basement Desc.: Front Entrance, Fully Finished
- Foundation: Permanent
- Roof: Shingle
- Stories Description: Main, Upper 1, Upper 2
- Square Feet: 1,860
- Sq. Ft. Source: Estimated
- Living Area: 1,643 Sq. Ft.
- Finished Above Grnd: 1,240 Sq. Ft.
- Finished Below Grnd: 403 Sq. Ft.
- Unfin. Above Grnd: 217 Sq. Ft.
- Year Built: 1966
- Year Built Source: Assessor
Lot Features
- Property View: Trees/Woods
- Lot Size (Acres): 0.06
- Lot Size (Sq. Ft.): 2,400
- Lot Size Source: Assessor
- Zoning: 180
- Lot Description: Backs - Open Common Area
- Fencing (Description): Rear
Financial Considerations
- Price Per Sq. Ft.: $423.39
- Association Fee: $73
- Assoc Fee Freq.: Monthly
- Assessment Year: 2025
- City/TownTax Freq: Annually
- County Tax: $5,565
- County Tax Freq: Annually
- Tax w/Assessment: $495,770
- Tax Amount: $5,731
- Tax Year: 2025
- Terms: Standard Sale
- Tax Total Finished Sq. Ft.: 1240
Disclosures and Reports
- Ownership: Fee Simple
- Section: 2
- Lot Number: 103
Listed by Century 21 Redwood Realty, Kelly K. Ettrich
Sold by America's Choice Realty, Mayra L Cisneros Cardoza

Get Pre-Approved Today
Schools
Schools serving 14831 Hoxton Square
School District:Fairfax County Public Schools
| Name | Grades | Distance |
|---|---|---|
London Towne Elementary School 6100 Stone Road, Centreville, VA 20120 | PK-6 | 0.3 mi |
Stone Middle School 5500 Sully Park Drive, Centreville, VA 20120 | 7-8 | 1.5 mi |
Westfield High School 4700 Stonecroft Boulevard, Chantilly, VA 20151 | 9-12 | 3.4 mi |
Disclaimer:
School attendance boundaries provided by ATTOM Data Solutions and are for reference only. Contact the school directly to verify enrollment eligibility.
Price & Sales History for 14831 Hoxton Square
Date
Details
Price
Change
Source
4/28/2026
Sold
$525,000
—
MLS
2/27/2026
Listed
$525,000
—
MLS
Disclaimer: Historical sales information is derived from public records provided by the county offices. Information is not guaranteed and should be independently verified.
14831 Hoxton Square, Centreville, VA 20120 (MLS# VAFX2292234) is a Townhouse property that was sold at $525,000 on April 28, 2026. Want to learn more about 14831 Hoxton Square? Do you have questions about finding other Townhouse real estate for sale in Centreville? You can browse all Centreville real estate or contact a Coldwell Banker agent to request more information.