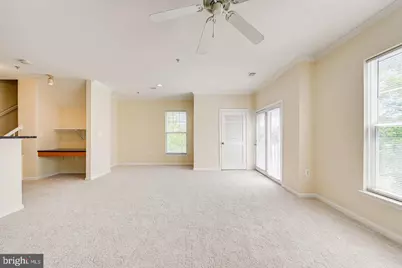
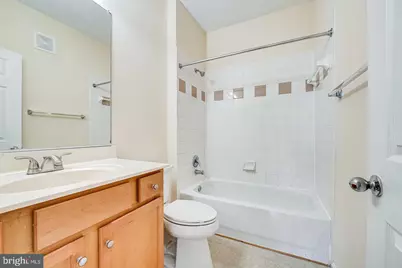
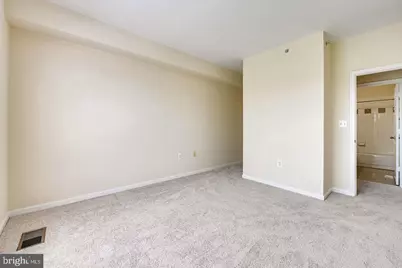
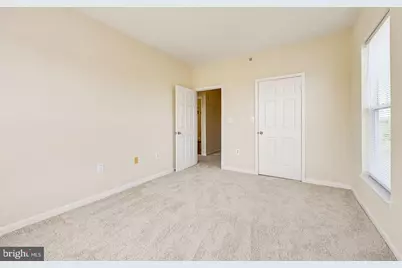
This is a carousel with tiles that activate property listing cards. Use the previous and next buttons to navigate.
1/22
$2,400
This is a carousel with tiles that activate property listing cards. Use the previous and next buttons to navigate.
1/22
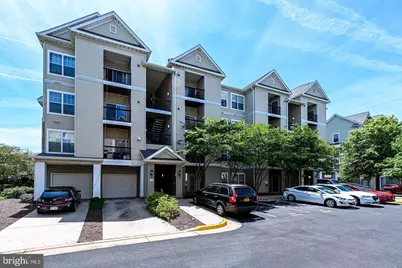
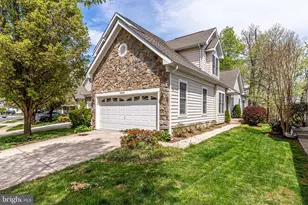
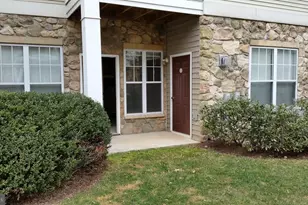
Property Description
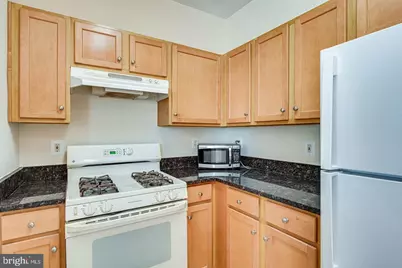
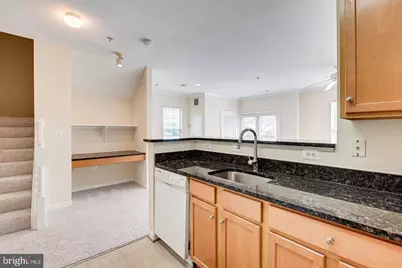
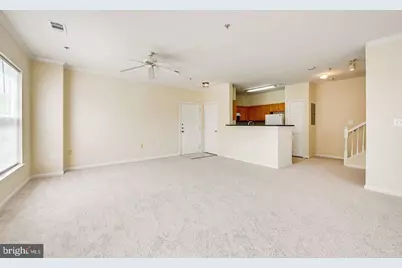
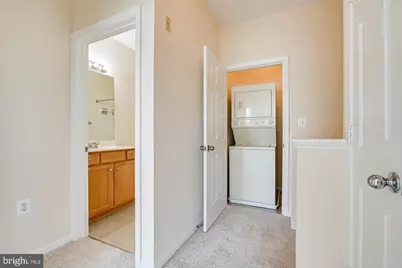
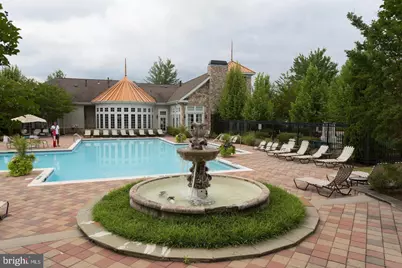
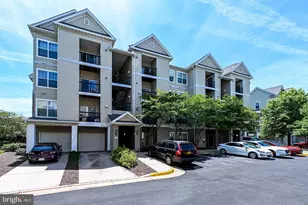
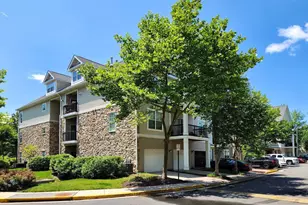
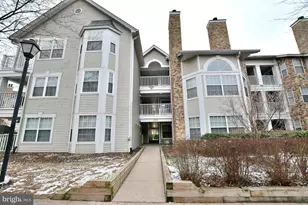
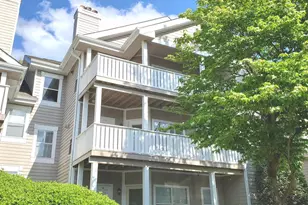
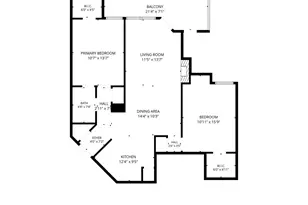
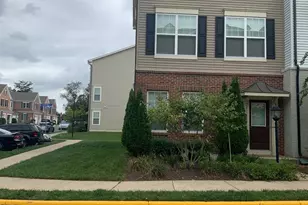
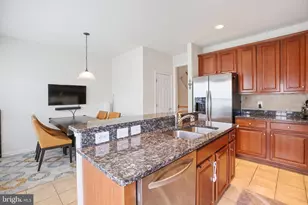
Beautiful 2 Level 2 Bedroom 2 Bath and 2 Level Condo. Granite Kitchen, . Main level has the Family Room, Kitchen, computer Nook and Deck. The upper level has the Bedrooms and the Bathrooms. Water Heater Replaced 2018 and Outside AC Unit Replaced 2021. This is a Beauty. Close to Fairlakes, 50, 28, 29, 66 and FFX county Parkway and Stringfellow Park and Ride. Gated community with nice amenities. Pictures are from when Condo was Vacant. Carpets will be cleaned prior to move in .Please call Showing Contact for Appointments
Full Property Details
Full Property Details for 5115 Travis Edward Way #G
General
- Rent: $2,400
- Status: Active
- Type: Condo
- Source: BrightMLSMidAtlantic
- MLS ID: VAFX2325418
- Updated: 8/10/2026
- Added to Site: 52 day(s) ago
Rental Information
- Max. Lease (Mths): 36
- Min. Lease (Mths): 12
Interior
- Appliances: Washer/Dryer Stacked, Dishwasher, Refrigerator, Oven/Range - Electric, Oven/Range - Gas
Rooms
Bathrooms
- Total Bathrooms: 2
- Full Bathrooms: 2
- Upper Floor Baths: 2
- Upper - Full Baths: 2
Bedrooms
- Total Bedrooms: 2
- Bedrooms Upper: 2
Additional Information
- Shared Amenities: Club House, Common Grounds, Fitness Center, Pool - Outdoor, Tot Lots/Playground
- Shared Pool: Yes
- Pool: Yes
Parking
- Parking Type: On Street
Location
- County: FAIRFAX
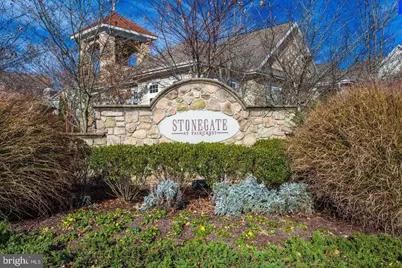
- Subdivision: STONEGATE AT FAIRCREST
- Driving Directions: Please use Google
School Information
- School District: Fairfax County Public Schools
Community
- Assoc. Fees Include: Water, Trash, Common Area Maintenance, Pool(s)
- Pets Allowed: Yes
- Pets: Case by Case Basis
Heating & Cooling
- Central air: Yes
- Cooling Type: Central A/C
- Cooling Fuel: Electric
- Heating Type: Hot Water
- Heating Fuel: Natural Gas
- Water Heater: Natural Gas
Utilities
- Sewer: Private Sewer
- Water: Public
Structural Information
- Architectural Style: Contemporary
- Structure Type: Garden 1 - 4 Floors
- Construction: Stone
- Entry Floor Number: 2
- Stories Description: Main, Upper 1
- Square Feet: 1,202
- Sq. Ft. Source: Estimated
- Living Area: 1,202 Sq. Ft.
- Finished Above Grnd: 1,202 Sq. Ft.
- Year Built: 2002
- Year Built Source: Estimated
Lot Features
- Lot Size Source: Estimated
- Zoning: 308
Financial Considerations
- Price Per Sq. Ft.: $2
- Condo Fee Freq: Monthly
- Application Fee: $50
- Move In Fee: Yes
- Move In Fee: $100
- Security Deposit: $2,500
Disclosures and Reports
- Ownership: Other
- Condo: Yes
Listed by Ikon Realty, Hemanth K Ganta

Schools
Schools serving 5115 Travis Edward Way #G
School District:Fairfax County Public Schools
| Name | Grades | Distance |
|---|---|---|
Powell Elementary School, Centreville, VA 13340 Leland Road, Centreville, VA 20120 | PK-6 | 0.3 mi |
Liberty Middle School, Clifton, VA 6801 Union Mill Road, Clifton, VA 20124 | 7-8 | 3 mi |
Centreville High School 6001 Union Mill Road, Clifton, VA 20124 | 9-12 | 1.7 mi |
Disclaimer:
School attendance boundaries provided by ATTOM Data Solutions and are for reference only. Contact the school directly to verify enrollment eligibility.
Price History for 5115 Travis Edward Way #G
Date
Details
Price
Change
Source
8/10/2026
Price Reduced
$2,400
-4%
MLS
7/02/2026
Listed
$2,500
—
MLS
Disclaimer: Historical sales information is derived from public records provided by the county offices. Information is not guaranteed and should be independently verified.
5115 Travis Edward Way #G, Centreville, VA 20120 (MLS# VAFX2325418) is a Condo property with 2 bedrooms and 2 full bathrooms. 5115 Travis Edward Way #G is currently listed for rent at $2,400 and was received on July 02, 2026. Want to learn more about 5115 Travis Edward Way #G? Do you have questions about finding other real estate for sale or rent in Centreville? You can browse all Centreville rentals or contact a Coldwell Banker agent to request more information.