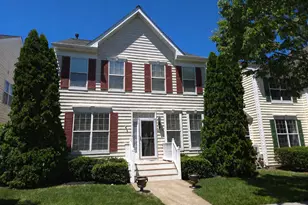
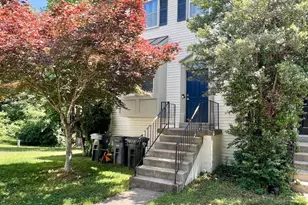
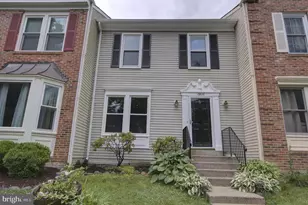
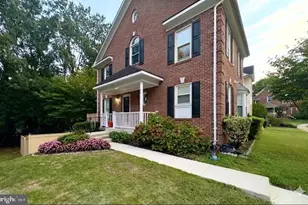
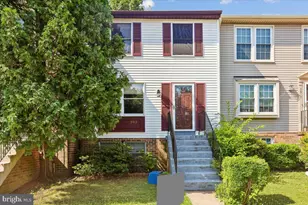
Full Property Details for 5859 Westwater Ct
General
- Rent: $3,200
- HOA FEE: $100/month
- Status: Closed
- Type: Townhouse
- Source: BrightMLSMidAtlantic
- MLS ID: VAFX2335518
- Added to Site: 66 day(s) ago
Rental Information
- Max. Lease (Mths): 24
- Min. Lease (Mths): 12
- Rent Includes: HOA/Condo Fee, Trash Removal
Interior
- Fireplace: Yes
- Number of Fireplaces: 1
Rooms
- Total Bathrooms: 4
- Full Bathrooms: 3
- Half Bathrooms: 1
- Upper Floor Baths: 2
- Upper - Full Baths: 2
- Main Floor Baths: 1
- Main - 1/2 Baths: 1
- Lower Floor Baths: 1
- Lower - Full Baths: 1
- Total Bedrooms: 3
- Bedrooms Upper: 3
Additional Information
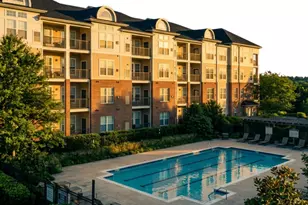
- Shared Pool: Yes
- Pool: Yes
Parking
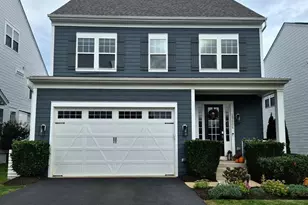
- Assigned Spaces: 2
- Parking Features: Assigned
- Parking Type: On Street
Location
- County: FAIRFAX
- Subdivision: LITTLE ROCKY RUN
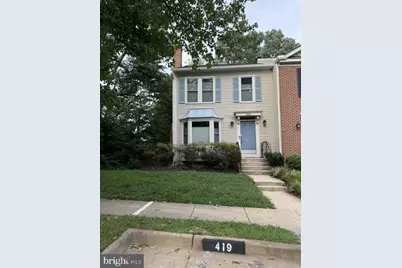
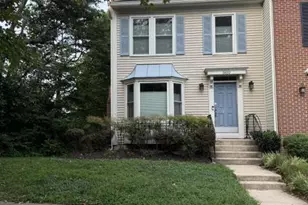
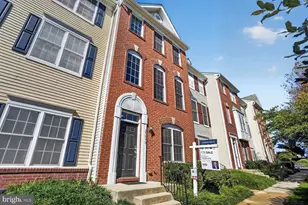
- Driving Directions: Upgraded townhome for rent in Centreville located within a short walk to two shopping centers, movie theater and public parks. Short drive to major commuting routes Route 66, Lee Highway, 28, and Braddock road. Features: 3 bedrooms 3 full and half bath 1400 sq ft of living space Renovated kitchen Renovated bathrooms Master bedroom walk-in closet Large basement Two parking spots Walkout basement Deck to enjoy the outdoors End unit, back to woods Pet allow case by case.
School Information
- School District: Fairfax County Public Schools
Community
- Association: Yes
- Assoc. Fees Include: Trash
- Pets Allowed: Yes
- Pets: Case by Case Basis
Heating & Cooling
- Central air: Yes
- Cooling Type: Central A/C
- Cooling Fuel: Electric
- Heating Type: Central
- Heating Fuel: Natural Gas
- Water Heater: Natural Gas
Utilities
- Sewer: Public Septic, Public Sewer
- Water: Public
Structural Information
- Architectural Style: Colonial
- Structure Type: End of Row/Townhouse
- Construction: Brick Front
- Basement: Yes
- Basement Desc.: Walkout Level
- Foundation: Slab
- Stories Description: Lower 1, Main, Upper 1
- Square Feet: 2,010
- Sq. Ft. Source: Estimated
- Living Area: 2,010 Sq. Ft.
- Finished Above Grnd: 1,340 Sq. Ft.
- Finished Below Grnd: 670 Sq. Ft.
- Year Built: 1985
- Year Built Source: Estimated
Unit Information
Lot Features
- Lot Size (Acres): 0.05
- Lot Size (Sq. Ft.): 2,325
- Lot Size Source: Estimated
- Zoning: 151
Financial Considerations
- Price Per Sq. Ft.: $2.39
- Association Fee: $100
- Assoc Fee Freq.: Monthly
- Application Fee: $45
- Move In Fee: Yes
- Security Deposit: $3,200
- Owner Pays: Trash Collection
- Tenant Pays: Cable TV, Cooking Fuel, Electricity, Exterior Maintenance, Fireplace/Flue Cleaning, Frozen Waterpipe Damage, Gas, Gutter Cleaning, Heat, Hot Water, Insurance, Internet, Lawn/Tree/Shrub Care, Light Bulbs/Filters/Fuses/Alarm Care, Minor Interior Maintenance, Pest Control, Snow Removal, Utilities - All
Disclosures and Reports
Listed by Gangnam Realty & Management, Nam H Doan
Sold by Samson Properties, Alvaro Sossi Pastor