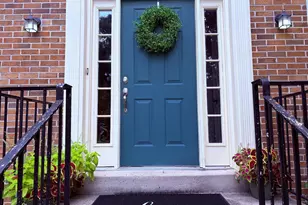
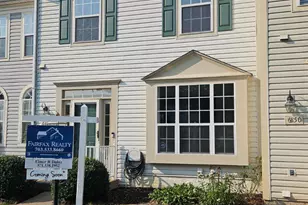
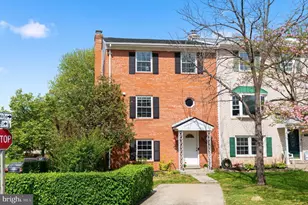
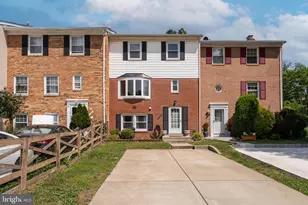
This is a carousel with tiles that activate property listing cards. Use the previous and next buttons to navigate.
1/1
$665,000
This is a carousel with tiles that activate property listing cards. Use the previous and next buttons to navigate.
1/1
Property Description
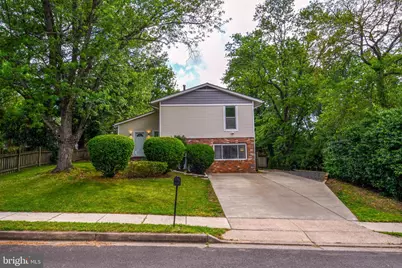
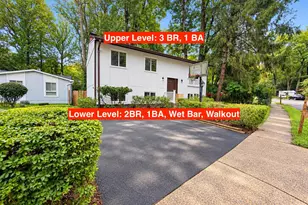
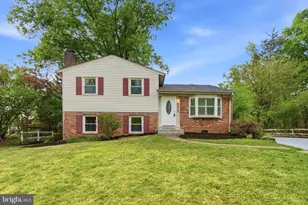
Extensively refreshed and thoughtfully remodeled by the current owners, this move-in ready 3-bedroom, 2-bath home combines stylish updates with a great location-and NO HOA. Fresh paint, updated flooring, and new appliances bring a modern touch throughout, while a versatile flex space offers potential for a 4th bedroom, home office, or guest area. Plenty of parking adds everyday practicality. Perfectly positioned near Dulles Airport, major commuter routes, Costco, Wegmans, shopping, dining, and local conveniences. Zoned for the highly regarded Rocky Run Middle, and Chantilly High School pyramid. A rare opportunity in a prime Chantilly location.
Full Property Details
Full Property Details for 13703 Lynncroft Dr
General
- Sold For: $665,000
- Taxes: $6,196 (2025)
- Status: Closed
- Type: Single Family
- Source: BrightMLSMidAtlantic
- MLS ID: VAFX2311408
- Added to Site: 52 day(s) ago
Rooms
Bathrooms
- Total Bathrooms: 2
- Full Bathrooms: 2
- Upper Floor Baths: 2
- Upper - Full Baths: 2
Bedrooms
- Total Bedrooms: 3
- Bedrooms Upper: 3
Parking
- Total Spaces: 3
- Parking Features: Concrete Driveway
- Parking Type: Driveway
Location
- County: FAIRFAX
- Subdivision: BROOKFIELD
- Driving Directions: From Rt 50 turn on Lees Corner Rd. Turn right onto Tabscott Dr. Turn Left onto Galesbury Ln. Turn right onto Lynncroft Dr.
School Information
- School District: Fairfax County Public Schools
- Elementary School: Brookfield
- Middle School: Rocky Run
- High School: Chantilly
Heating & Cooling
- Central air: Yes
- Cooling Type: Central A/C
- Cooling Fuel: Electric
- Heating Type: Forced Air
- Heating Fuel: Natural Gas
- Water Heater: Natural Gas
Utilities
- Sewer: Other
- Water: Other
Structural Information
- Architectural Style: Split Level
- Structure Type: Detached
- Construction: Mixed
- Foundation: Slab
- Stories Description: Lower 1, Main, Upper 1
- Square Feet: 1,230
- Sq. Ft. Source: Estimated
- Living Area: 1,230 Sq. Ft.
- Finished Above Grnd: 900 Sq. Ft.
- Finished Below Grnd: 330 Sq. Ft.
- Year Built: 1971
- Year Built Source: Assessor
Lot Features
- Lot Size (Acres): 0.22
- Lot Size (Sq. Ft.): 9,800
- Lot Size Source: Assessor
- Zoning: 180
Financial Considerations
- Price Per Sq. Ft.: $722.22
- Assessment Year: 2026
- County Tax: $6,016
- County Tax Freq: Annually
- Tax w/Assessment: $562,550
- Tax Amount: $6,196
- Tax Year: 2025
- Terms: Standard Sale
- Tax Total Finished Sq. Ft.: 900
Disclosures and Reports
- Ownership: Fee Simple
- Section: 8
- Lot Number: 609
Listed by Castle Distinctive Properties, Joseph Thomas Donegan
Sold by Keller Williams Capital Properties, Zhe Zhang

Get Pre-Approved Today
Schools
Schools serving 13703 Lynncroft Dr
School District:Fairfax County Public Schools
| Name | Grades | Distance |
|---|---|---|
Brookfield Elementary School 4200 Lees Corner Road, Chantilly, VA 20151 | PK-6 | 0.3 mi |
Rocky Run Middle School 4400 Stringfellow Road, Chantilly, VA 20151 | 7-8 | 1 mi |
Chantilly High School 4201 Stringfellow Road, Chantilly, VA 20151 | 9-12 | 0.9 mi |
Disclaimer:
School attendance boundaries provided by ATTOM Data Solutions and are for reference only. Contact the school directly to verify enrollment eligibility.
Price & Sales History for 13703 Lynncroft Dr
Date
Details
Price
Change
Source
6/26/2026
Sold
$665,000
2.31%
MLS
5/19/2026
Listed
$650,000
—
MLS
Disclaimer: Historical sales information is derived from public records provided by the county offices. Information is not guaranteed and should be independently verified.
13703 Lynncroft Drive, Chantilly, VA 20151 (MLS# VAFX2311408) is a Single Family property that was sold at $665,000 on June 26, 2026. Want to learn more about 13703 Lynncroft Drive? Do you have questions about finding other Single Family real estate for sale in Chantilly? You can browse all Chantilly real estate or contact a Coldwell Banker agent to request more information.