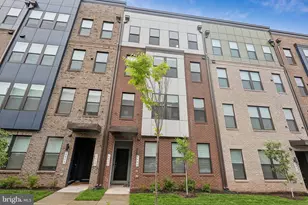
Full Property Details for 14128 Gypsum Loop #71
General
- Rent: $3,600
- HOA FEE: $330/month
- Status: Closed
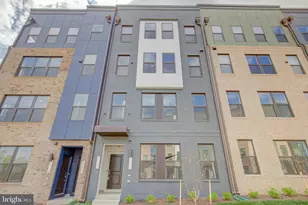
- Type: Townhouse
- Source: BrightMLSMidAtlantic
- MLS ID: VAFX2313460
- Added to Site: 155 day(s) ago
Rental Information
- Max. Lease (Mths): 12
- Min. Lease (Mths): 9
- Rent Includes: Trash Removal
Interior
- Number of Rooms: 3
- Interior Features: Breakfast Area, Carpet, Combination Dining/Living, Floor Plan - Open, Kitchen - Island, Pantry, Walk-in Closet(s)
- Appliances: Built-In Microwave, Built-In Range, Cooktop, Dishwasher, Disposal, Dryer, Oven - Wall, Oven/Range - Electric, Refrigerator, Washer - Front Loading, Water Heater
- Flooring: Vinyl, Ceramic Tile, Carpet, Luxury Vinyl Tile
Rooms
- Total Bathrooms: 3
- Full Bathrooms: 2
- Half Bathrooms: 1
- Main Floor Baths: 3
- Main - Full Baths: 2
- Main - 1/2 Baths: 1
- Total Bedrooms: 3
- Bedrooms Main & Up: 3
Additional Information
Exterior
- Exterior Features: Play Area, Sidewalks
- Porch/Patio/Deck: Balcony
Parking
- Garage: Yes
- Garage Spaces: 1
- Total Spaces: 1
- Parking Type: Attached Garage, Driveway, Off Street, On Street
- Garage Description: Garage - Rear Entry, Garage Door Opener, Inside Access, Covered Parking, Additional Storage Area
Location
- County: FAIRFAX
- Subdivision: WESTFIELD
- Driving Directions: From Ashburn, VA Head toward Gloucester Pkwy on Ashburn Rd (VA-641). Go for 0.1 mi. Then 0.1 miles Turn left onto Gloucester Pkwy. Go for 2.8 mi. Then 2.8 miles Continue on Gloucester Pkwy. Go for 0.7 mi. Then 0.7 miles Take ramp onto VA-28 S (Sully Rd). Go for 10.7 mi. Then 10.7 miles Take the exit toward CR-662/Westfields Blvd/Westfields Blvd East onto Westfields Blvd. Go for 1.0 mi. Then 1.0 miles Turn right onto Newbrook Dr. Go for 0.3 mi. Then 0.3 miles Make a U-Turn onto Newbrook Dr. Go for 0.2 mi. Then 0.2 miles Turn right onto Olivine Dr. Go for 161 ft. Then 0.03 miles Turn right onto Gypsum Loop. Go for 282 ft.
- Location Details: Suburban
School Information
- School District: Fairfax County Public Schools
- High School: Chantilly
Community
- Association: Yes
- Assoc. Name: STONEBROOK AT WESTFIELDS
- Assoc. Fees Include: Trash, Snow Removal, Road Maintenance, Lawn Maintenance
- Pets Allowed: Yes
- Pets: No Pet Restrictions
Heating & Cooling
- Central air: Yes
- Cooling Type: Central A/C
- Cooling Fuel: Electric
- Heating Type: Forced Air
- Heating Fuel: Electric
- Water Heater: Electric
Utilities
- Sewer: Other
- Water: Community
Structural Information
- Architectural Style: Colonial
- Structure Type: Interior Row/Townhouse
- Builder: Stanley Martin
- Construction: Brick, Other
- Foundation: Slab
- Roof: Shingle
- Walls/Ceilings: Dry Wall
- Stories Description: Main
- Square Feet: 1,572
- Sq. Ft. Source: Estimated
- Living Area: 1,572 Sq. Ft.
- Finished Above Grnd: 1,572 Sq. Ft.
- Year Built: 2024
- Year Built Source: Estimated
- Property Condition: Excellent
Lot Features
- Lot Size (Acres): 0.04
- Lot Size (Sq. Ft.): 1,576
- Lot Size Source: Estimated
- Zoning: 316
Financial Considerations
- Price Per Sq. Ft.: $2.29
- Association Fee: $330
- Assoc Fee Freq.: Monthly
- Security Deposit: $3,600
- Tenant Pays: Utilities - All, Repair Deductible - 100
Disclosures and Reports
Listed by Fairfax Realty, Ligia L Tellez
Sold by Lydia Real Estate, LLC, Shahin Sean Sharifi