This is a carousel with tiles that activate property listing cards. Use the previous and next buttons to navigate.
1/1
$3,695
This is a carousel with tiles that activate property listing cards. Use the previous and next buttons to navigate.
1/1
Property Description
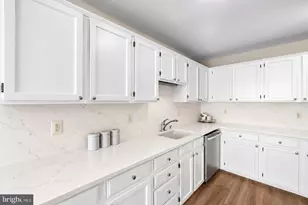
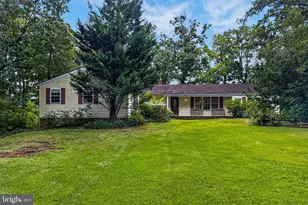
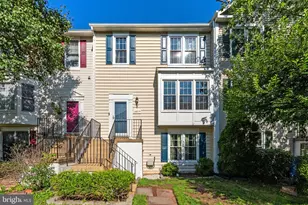
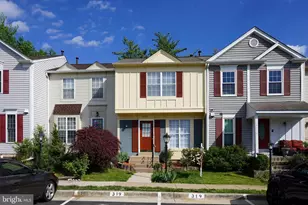
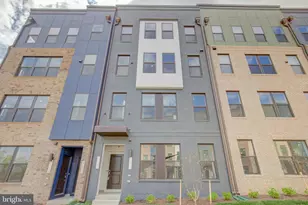
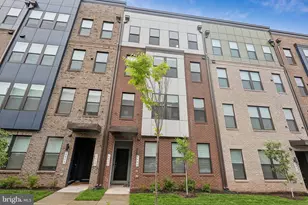
End Unit With View Of Pond*Open, Light & Bright Throughout*Open Flowing Floor Plan*3 Bedrooms, 2.5 Baths & 1 Car Garage Plus Driveway Parking*Amazing Roof Top Terrace For Entertaining & Endless Views*Close To 2,500 Finished Square Feet*Front Door Opens To Common Area & Tot Lots*9 Foot Ceilings, Luxury Wide Plank Flooring, Plush Wall To Wall Carpeting & Recessed Lighting Throughout*Open Main Level Living*Enjoy The Beautiful Chef's Gourmet Kitchen With Huge Center Island With Breakfast/Lunch Seating Area, Quartz Countertops, All Stainless Steel Appliances & 42 Inch Cabinets, Ceramic Tile Backsplash & Large Walk in Pantry*Enjoy The Side By Side Refrigerator With Ice Maker & Water Dispensor, Double Wall Oven, Dishwasher, Open Sink & Microwave That Vents Outside*Open Dining Room*Large Family Room With 5 Windows For Extra Light*Private Office With Glass Door*Half Bath With Pedestal Sink*Walk Out To Covered Balcony*Primary Bedroom With Huge Walk in Closet*Luxury Primary Bath With 24X12 Ceramic Tile Floor, Dual Vanities With Quartz Countertops & Frameless Shower With Bench*2 Additional Bedrooms (1 With Walk in Closet) & 2Nd Full Bath With 24X12 Ceramic Tile Floor, Dual Sinks & Granite Countertops*Laundry Room With Full Size Washer & Dryer On Upper Level For Convenience*Top Level Features Roof Top Terrace For Entertaining With Friends*Located Across From The Fields At Commonwealth Shopping Center To Enjoy All Shopping, Restaurants & Bars For Nightlife & Weekend Fun*Enjoy All Of Westfields Walking Trails & Easy Access To Route 28*
Full Property Details
Full Property Details for 14122 Gypsum Loop
General
- Rent: $3,695
- Status: Closed
- Type: Townhouse
- Source: BrightMLSMidAtlantic
- MLS ID: VAFX2300964
- Added to Site: 101 day(s) ago
Rental Information
- Max. Lease (Mths): 12
- Min. Lease (Mths): 12
- Rent Includes: HOA/Condo Fee
Interior
- Rooms/Areas: Dining Room, Primary Bedroom, Bedroom 2, Bedroom 3, Kitchen, Family Room, Office
- Interior Features: Breakfast Area, Carpet, Dining Area, Family Room Off Kitchen, Floor Plan - Open, Formal/Separate Dining Room, Kitchen - Gourmet, Kitchen - Island, Kitchen - Table Space, Pantry, Recessed Lighting, Upgraded Countertops, Walk-in Closet(s)
- Appliances: Built-In Microwave, Cooktop, Dishwasher, Disposal, Dryer, Exhaust Fan, Icemaker, Microwave, Oven - Double, Refrigerator, Stainless Steel Appliances, Washer, Water Dispenser
- Flooring: Ceramic Tile, Luxury Vinyl Plank, Carpet
Rooms
Bathrooms
- Total Bathrooms: 3
- Full Bathrooms: 2
- Half Bathrooms: 1
- Upper 2 - Full Baths: 2
- Upper Floor Baths: 3
- Upper - Full Baths: 2
- Upper - 1/2 Baths: 1
Bedrooms
- Total Bedrooms: 3
- Bedrooms Upper: 3
- Bedrooms-Up2: 3
Other Rooms
- Laundry: Upper Floor
Additional Information
- Shared Amenities: Bike Trail, Common Grounds, Jog/Walk Path, Tot Lots/Playground
- Security/Safety: Motion Detectors, Security System
Exterior
- Porch/Patio/Deck: Balcony, Terrace
Parking
- Garage: Yes
- Garage Spaces: 1
- Total Spaces: 2
- Parking Type: Attached Garage, Driveway
- Garage Description: Garage - Rear Entry
Location
- County: FAIRFAX
- Subdivision: WESTFIELD
- Driving Directions: GOOGLE MAPS
School Information
- School District: Fairfax County Public Schools
- High School: Chantilly
Community
- Association: Yes
- Assoc. Fees Include: Common Area Maintenance, Snow Removal, Trash, Ext Bldg Maint, Lawn Maintenance
- Pets Allowed: Yes
- Pets: Case by Case Basis, Dogs OK
Heating & Cooling
- Central air: Yes
- Cooling Type: Central A/C
- Cooling Fuel: Electric
- Heating Type: Heat Pump(s)
- Heating Fuel: Electric
- Water Heater: Electric
Utilities
- Sewer: Public Sewer
- Water: Public
Structural Information
- Architectural Style: Colonial
- Structure Type: End of Row/Townhouse
- Builder: STANLEY MARTIN
- Model: JULIANNE
- Construction: Brick, Brick Front
- Foundation: Slab
- Roof: Shingle
- Walls/Ceilings: 9'+ Ceilings
- Doors: Sliding Glass
- Stories Description: Upper 1, Upper 2
- Square Feet: 2,450
- Sq. Ft. Source: Estimated
- Living Area: 2,450 Sq. Ft.
- Finished Above Grnd: 2,450 Sq. Ft.
- Year Built: 2024
- Year Built Source: Estimated
- Property Condition: Excellent
Lot Features
- Property View: Pond
- Lot Size (Acres): 0.05
- Lot Size (Sq. Ft.): 2,178
- Lot Size Source: Estimated
- Zoning: RESIDENTIAL
- Lot Description: Corner
Water Features
- Water View: Yes
Financial Considerations
- Price Per Sq. Ft.: $1.51
- Application Fee: $55
- Security Deposit: $3,695
- Pet Deposit: $1,000
- Tenant Pays: Utilities - All, Repair Deductible - 165
Disclosures and Reports
- Ownership: Other
- Condo: Yes
Listed by Long & Foster Real Estate, Inc., Michael C Rush
Sold by Long & Foster Real Estate, Inc., Sanjay Bhupatlal Jasani

Schools
Schools serving 14122 Gypsum Loop
School District:Fairfax County Public Schools
| Name | Grades | Distance |
|---|---|---|
Cub Run Elementary School, Centreville, VA 5301 Sully Station Drive, Centreville, VA 20120 | PK-6 | 1.4 mi |
Franklin Middle School, Chantilly, VA 3300 Lees Corner Road, Chantilly, VA 20151 | 7-8 | 2.2 mi |
Chantilly High School 4201 Stringfellow Road, Chantilly, VA 20151 | 9-12 | 1.7 mi |
Disclaimer:
School attendance boundaries provided by ATTOM Data Solutions and are for reference only. Contact the school directly to verify enrollment eligibility.
Price History for 14122 Gypsum Loop
Date
Details
Price
Change
Source
6/01/2026
Sold
$3,695
—
MLS
4/30/2026
Price Reduced
$3,695
-5.13%
MLS
4/12/2026
Price Reduced
$3,895
-2.5%
MLS
4/04/2026
Listed
$3,995
—
MLS
Disclaimer: Historical sales information is derived from public records provided by the county offices. Information is not guaranteed and should be independently verified.
14122 Gypsum Loop, Chantilly, VA 20151 (MLS# VAFX2300964) is a Townhouse property that was sold at $3,695 on June 01, 2026. Want to learn more about 14122 Gypsum Loop? Do you have questions about finding other real estate for sale or rent in Chantilly? You can browse all Chantilly rentals or contact a Coldwell Banker agent to request more information.