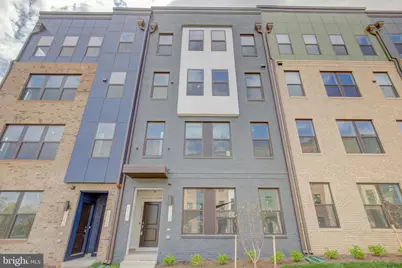
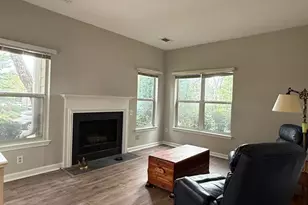
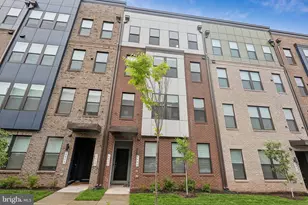
Full Property Details for 14138 Gypsum Loop
General
- Rent: $3,600
- Status: Closed
- Type: Townhouse
- Source: BrightMLSMidAtlantic
- MLS ID: VAFX2317324
- Added to Site: 140 day(s) ago
Rental Information
- Max. Lease (Mths): 36
- Min. Lease (Mths): 12
- Rent Includes: HOA/Condo Fee, Parking, Sewer, Snow Removal, Trash Removal, Water
Interior
- Rooms/Areas: Office
- Interior Features: Floor Plan - Open, Kitchen - Gourmet, Kitchen - Island, Pantry, Primary Bath(s), Recessed Lighting, Walk-in Closet(s)
- Appliances: Built-In Microwave, Cooktop, Dishwasher, Disposal, Dryer, Exhaust Fan, Icemaker, Oven - Double, Refrigerator, Stainless Steel Appliances, Washer
- Flooring: Luxury Vinyl Tile, Carpet
Rooms
- Total Bathrooms: 3
- Full Bathrooms: 2
- Half Bathrooms: 1
- Upper Floor Baths: 2
- Upper - Full Baths: 2
- Main Floor Baths: 1
- Main - 1/2 Baths: 1
- Total Bedrooms: 3
- Bedrooms Upper: 3
Additional Information
- Shared Amenities: Tot Lots/Playground
Parking
- Garage: Yes
- Garage Spaces: 1
- Total Spaces: 2
- Parking Features: Asphalt Driveway
- Parking Type: Attached Garage, Driveway
- Garage Description: Garage - Rear Entry, Garage Door Opener, Inside Access
Location
- County: FAIRFAX
- Subdivision: WESTFIELD
- Driving Directions: From Route 28, take Westfields Blvd. East Exit, Turn Right at 2nd light (Newbrook Drive) and take first left to Gypsum Loop to 14138 Gypsum Loop. In the new Stanley Martin TH/Condo's location.
School Information
- School District: Fairfax County Public Schools
- Elementary School: Cub Run
- Middle School: Franklin
- High School: Chantilly
Community
- Association: Yes
- Assoc. Fees Include: Lawn Maintenance, Management, Road Maintenance, Snow Removal, Trash, Water
- Pets Allowed: Yes
- Pets: Case by Case Basis
Heating & Cooling
- Central air: Yes
- Cooling Type: Central A/C
- Cooling Fuel: Electric
- Heating Type: Forced Air, Energy Star Heating System, Heat Pump(s)
- Heating Fuel: Electric
- Water Heater: Electric
Utilities
- Sewer: Public Sewer
- Water: Public
Structural Information
- Architectural Style: Contemporary
- Structure Type: Interior Row/Townhouse
- Construction: Brick Front, HardiPlank Type, Vinyl Siding
- Foundation: Slab
- Roof: Shingle
- Stories Description: Main, Upper 1
- Square Feet: 2,445
- Sq. Ft. Source: Estimated
- Living Area: 2,445 Sq. Ft.
- Finished Above Grnd: 2,445 Sq. Ft.
- Year Built: 2024
- Year Built Source: Estimated
- Property Condition: Excellent
Lot Features
- Lot Size (Acres): 0.05
- Lot Size (Sq. Ft.): 2,178
- Lot Size Source: Estimated
- Zoning: NONE
Financial Considerations
- Price Per Sq. Ft.: $1.47
- Assoc Fee Freq.: Monthly
- Application Fee: $60
- Security Deposit: $3,600
- Pet Deposit: $500
- Owner Pays: Association Fees
- Tenant Pays: Utilities - All, Cable TV, Light Bulbs/Filters/Fuses/Alarm Care, Minor Interior Maintenance, Repair Deductible - 100
Disclosures and Reports
- Ownership: Other
- Condo: Yes
Listed by Samson Properties, Susanne C Riggs
Sold by Unrepresented, Unrepresented