Full Property Details for 14601 Northwest Pl
General
- Sold For: $91,000
- Taxes: $502 (2019)
- Status: Closed
- Type: Mobile Home
- Source: BrightMLSMidAtlantic
- MLS ID: VAFX2323044
- Added to Site: 94 day(s) ago
Interior
- Rooms/Areas: Living Room, Dining Room, Primary Bedroom, Bedroom 2, Bedroom 3, Kitchen, Foyer, Laundry
- Interior Features: Carpet, Ceiling Fan(s), Combination Kitchen/Living, Combination Dining/Living, Dining Area, Floor Plan - Open, Primary Bath(s)
- Appliances: Built-In Microwave, Dishwasher, Disposal, Dryer - Electric, Dryer, Icemaker, Microwave, Oven/Range - Electric, Refrigerator, Washer, Water Heater
- Flooring: Carpet, Vinyl
Rooms
- Total Bathrooms: 2
- Full Bathrooms: 2
- Main Floor Baths: 2
- Main - Full Baths: 2
- Total Bedrooms: 3
- Bedrooms Main & Up: 3
- Laundry: Dryer In Unit, Main Floor, Washer In Unit
Additional Information
- Security/Safety: Main Entrance Lock, Smoke Detector
Parking
- Parking Features: Concrete Driveway
- Parking Type: Driveway
Location
- County: FAIRFAX
- Subdivision: MEADOWS OF CHANTILLY
- Driving Directions: google map
School Information
- School District: Fairfax County Public Schools
- Elementary School: Virginia Run
- Middle School: Stone
- High School: Westfield
Community
- Pets Allowed: Yes
- Pets: No Pet Restrictions
Heating & Cooling
- Central air: Yes
- Cooling Type: Central A/C, Ceiling Fan(s), Heat Pump(s)
- Cooling Fuel: Electric
- Heating Type: Central, Forced Air, Heat Pump(s)
- Heating Fuel: Electric
- Water Heater: Electric
Utilities
- Sewer: Public Sewer
- Water: Public
Structural Information
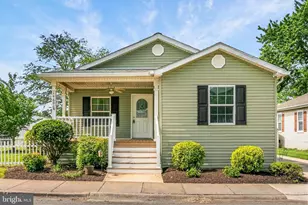
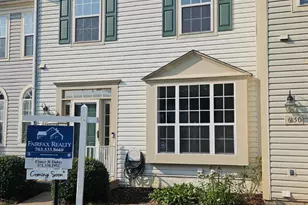
- Architectural Style: Colonial, Modular/Pre-Fabricated
- Structure Type: Manufactured
- Construction: Vinyl Siding
- Foundation: Crawl Space
- Roof: Asphalt, Shingle
- Walls/Ceilings: Dry Wall
- Stories Description: Main
- Square Feet: 1,200
- Sq. Ft. Source: Estimated
- Living Area: 1,200 Sq. Ft.
- Finished Above Grnd: 1,200 Sq. Ft.
- Year Built: 2008
- Year Built Source: Estimated
- Property Condition: Good
Additional Structures
Lot Features
- Lot Size (Acres): 0.09
- Lot Size (Sq. Ft.): 3,920
- Lot Size Source: Estimated
- Zoning: ABC ZONING
- Fencing (Description): Vinyl
Financial Considerations
- Price Per Sq. Ft.: $74.17
- Ground Rent: $1,878
- Assessment Year: 2025
- County Tax Freq: Annually
- Tax Amount: $502
- Tax Year: 2019
- Terms: Standard Sale
Disclosures and Reports
Listed by Fairfax Realty Select, Jay I Yi
Sold by EXP Realty, LLC, Kimberly Jeanne Grutzik