This is a carousel with tiles that activate property listing cards. Use the previous and next buttons to navigate.
1/1
$756,000
This is a carousel with tiles that activate property listing cards. Use the previous and next buttons to navigate.
1/1
Property Description
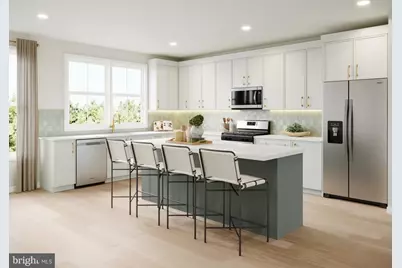
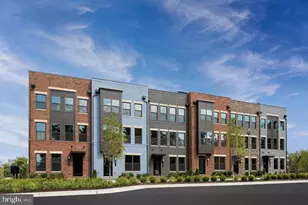
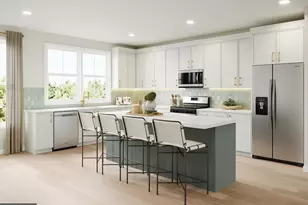
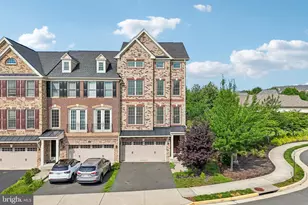
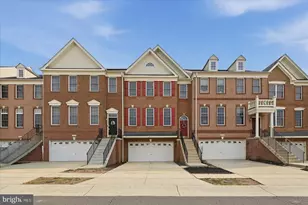
Toll Brothers proudly presents Cedar Terrace in South Riding, VA, offering exceptional walkability to community amenities and easy access to major commuter routes such as Routes 66, 267, and 28. Step into the Zephyr, a home that blends modern flexibility with elevated comfort across 3 bedrooms and 4.5 bathrooms. Designed for those who value thoughtful layouts and seamless indoor-outdoor living, this residence delivers style, convenience, and versatility on every level. The interior embraces a Modern Farmhouse design style, combining an earth-toned palette with warm woods and clean, modern finishes. Gold accents introduce a subtle touch of luxury, while luxury vinyl flooring throughout adds durability and natural warmth. Oak stairs paired with iron balusters elevate the home's architectural character. A main-level bedroom with a full bathroom offers exceptional flexibility-ideal for guests, multigenerational living, or a private retreat separate from the upper-level bedrooms. A rear kitchen layout anchors the main living floor, featuring warm modern farmhouse design elements that merge contemporary aesthetics with rustic charm. Darker cabinetry, white quartz countertops, and gold hardware accents create a refined yet inviting atmosphere. A private deck directly off the kitchen extends the space outdoors, perfect for casual dining or relaxed evenings. The upper floors continue the home's thoughtful design, culminating in a standout loft with its own full bathroom. This loft opens directly onto the rooftop terrace through a dedicated door, creating a seamless transition between indoor comfort and open-air living. It's an ideal space for a second lounge, fitness area, media room, or anything your lifestyle calls for. The rooftop terrace crowns the home with a private outdoor escape-perfect for entertaining, unwinding, or enjoying wide open sky views. With its flexible layout, abundant bathrooms, and a design that marries modern elegance with farmhouse warmth, the Zephyr offers a lifestyle that feels both elevated and effortlessly livable. Move in Fall 2026-give us a call today!
Full Property Details
Full Property Details for 25003 Rosslare Harbour Ter
General
- Sold For: $756,000
- HOA FEE: $155/month
- Taxes: (2026)
- Status: Closed
- Type: Townhouse
- Source: BrightMLSMidAtlantic
- MLS ID: VALO2123652
- Added to Site: 166 day(s) ago
Interior
- Rooms/Areas: Dining Room, Primary Bedroom, Bedroom 2, Bedroom 3, Kitchen, Foyer, Breakfast Room, Great Room
- Interior Features: Recessed Lighting, Dining Area, Pantry, Entry Level Bedroom, Bar, Upgraded Countertops, Floor Plan - Open, Kitchen - Gourmet, Kitchen - Island
- Appliances: Cooktop, Dishwasher, Disposal, Dryer - Front Loading, ENERGY STAR Dishwasher, ENERGY STAR Refrigerator, Oven - Wall, Microwave, Oven - Single, Range Hood, Washer - Front Loading, Exhaust Fan
- Flooring: Ceramic Tile, Luxury Vinyl Plank
Rooms
Bathrooms
- Total Bathrooms: 5
- Full Bathrooms: 4
- Half Bathrooms: 1
- Upper 3 - Full Baths: 1
- Upper 2 - Full Baths: 2
- Upper Floor Baths: 4
- Upper - Full Baths: 3
- Upper - 1/2 Baths: 1
- Main Floor Baths: 1
- Main - Full Baths: 1
Bedrooms
- Total Bedrooms: 3
- Bedrooms Upper: 2
- Bedrooms-Up2: 2
- Bedrooms Main & Up: 1
Other Rooms
- Laundry: Upper Floor, Washer In Unit, Dryer In Unit, Has Laundry
Additional Information
- Shared Pool: Yes
- Pool: Yes
- Security/Safety: Carbon Monoxide Detector(s)
Exterior
- Exterior Features: Exterior Lighting, Sidewalks, Street Lights
- Porch/Patio/Deck: Balcony, Terrace
Parking
- Garage: Yes
- Garage Spaces: 2
- Total Spaces: 3
- Parking Features: Paved Driveway
- Parking Type: Attached Garage, Driveway, On Street
- Garage Description: Inside Access, Garage Door Opener, Garage - Rear Entry
Location
- County: LOUDOUN
- Subdivision: CEDAR TERRACE
- Driving Directions: Call for directions.
School Information
- School District: Loudoun County Public Schools
- Elementary School: Liberty
- Middle School: Gum Spring
- High School: John Champe
Community
- Association: Yes
Heating & Cooling
- Central air: Yes
- Cooling Type: Central A/C, Zoned, Programmable Thermostat
- Cooling Fuel: Electric
- Heating Type: Heat Pump(s), Programmable Thermostat
- Heating Fuel: Natural Gas
- Water Heater: Tankless
Utilities
- Sewer: Public Sewer
- Water: Public
- Utility Description: Under Ground
Structural Information
- Architectural Style: Contemporary
- Structure Type: Interior Row/Townhouse
- Builder: Toll Brothers
- Model: Zephyr Aberdeen
- Construction: Asphalt, Blown-In Insulation, Concrete, Tile, Vinyl Siding
- Foundation: Slab
- Roof: Architectural Shingle
- Walls/Ceilings: 9'+ Ceilings, Dry Wall
- Windows: Double Pane, Energy Efficient, Screens
- Doors: Sliding Glass
- Entry Floor Number: 1
- Stories/Levels: 4
- Stories Description: Main, Upper 1, Upper 2, Upper 3
- Square Feet: 2,361
- Sq. Ft. Source: Estimated
- Living Area: 2,361 Sq. Ft.
- Finished Above Grnd: 2,361 Sq. Ft.
- Year Built: 2026
- Year Built Source: Estimated
- Property Condition: Excellent
Lot Features
- Property View: Trees/Woods
- Lot Size (Acres): 0.04
- Lot Size (Sq. Ft.): 1,776
- Lot Size Source: Estimated
- Lot Description: Landscaping, PUD, Level
Financial Considerations
- Price Per Sq. Ft.: $324.44
- Association Fee: $155
- Assoc Fee Freq.: Monthly
- Tax Year: 2026
- Terms: Standard Sale
Disclosures and Reports
- Ownership: Fee Simple
- Lot Number: 12
Listed by Toll Brothers Real Estate Inc., Carla C Brown
Sold by Unrepresented, Unrepresented

Get Pre-Approved Today
Schools
Schools serving 25003 Rosslare Harbour Ter
School District:Loudoun County Public Schools
| Name | Grades | Distance |
|---|---|---|
Liberty Elementary School, South Riding, VA 25491 Riding Center Drive, South Riding, VA 20152 | PK-5 | 1.2 mi |
Mercer Middle School 42149 Greenstone Drive, Aldie, VA 20105 | 6-8 | 1.2 mi |
John Champe High School 41535 Sacred Mountain Street, Aldie, VA 20105 | 9-12 | 2.3 mi |
Disclaimer:
School attendance boundaries provided by ATTOM Data Solutions and are for reference only. Contact the school directly to verify enrollment eligibility.
Price & Sales History for 25003 Rosslare Harbour Ter
Date
Details
Price
Change
Source
10/06/2026
Sold
$756,000
-1.31%
MLS
7/07/2026
Price Reduced
$766,000
-1.92%
MLS
6/03/2026
Price Reduced
$781,000
-3.1%
MLS
4/27/2026
Listed
$806,000
—
MLS
Disclaimer: Historical sales information is derived from public records provided by the county offices. Information is not guaranteed and should be independently verified.
25003 Rosslare Harbour Terrace, Chantilly, VA 20152 (MLS# VALO2123652) is a Townhouse property that was sold at $756,000 on October 06, 2026. Want to learn more about 25003 Rosslare Harbour Terrace? Do you have questions about finding other Townhouse real estate for sale in Chantilly? You can browse all Chantilly real estate or contact a Coldwell Banker agent to request more information.