This is a carousel with tiles that activate property listing cards. Use the previous and next buttons to navigate.
1/1
$769,900
This is a carousel with tiles that activate property listing cards. Use the previous and next buttons to navigate.
1/1
Property Description
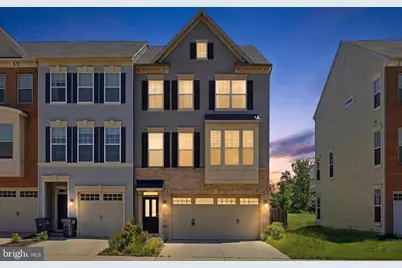
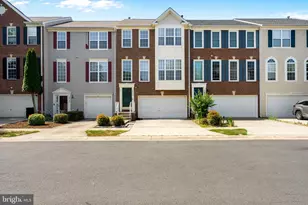
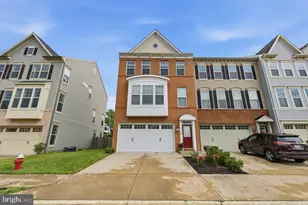
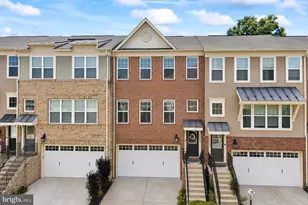
Welcome to this beautifully updated stunning end-unit townhome that perfectly blends luxury, comfort, and functionality across three beautifully finished levels. Enhanced with sought-after bump-outs and a 4-foot rear extension, this spacious residence is filled with natural light from windows on three sides, creating a bright and inviting atmosphere throughout. Designed for both everyday living and effortless entertaining, the open-concept floor plan showcases gleaming hardwood floors throughout the main level. At the heart of the home is a gourmet kitchen featuring a massive granite center island, upgraded maple cabinetry, stainless steel appliances, abundant storage, and generous prep space. The adjoining family room offers a cozy gas fireplace, creating a warm and welcoming gathering space. The expansive lower-level recreation room provides endless flexibility for a media room, home office, fitness area, or additional entertainment space. Outdoor living is equally impressive. Enjoy morning coffee or evening relaxation on the spacious Trex deck overlooking open green space with no homes directly behind. Below, a beautifully designed custom patio creates the perfect outdoor retreat for entertaining guests, grilling, or simply unwinding. The fenced backyard offers privacy while providing direct access to scenic community walking trails. Upstairs, the luxurious primary suite serves as a private sanctuary featuring a spacious bedroom, walk-in closet, and spa-inspired bath with dual vanities, a soaking tub, and a separate shower. Two additional generously sized bedrooms and a full bath complete the upper level. Additional highlights include a front-load two-car garage, generous room sizes throughout, premium upgrades, and exceptional indoor-outdoor living spaces. Meticulously maintained and truly move-in ready, this home offers the perfect combination of elegance, comfort, and convenience. Parking is ample, with space for two more vehicles on the driveway. Nestled within a charming sidewalk-lined community featuring 23 acres of open green space, residents enjoy walking trails, tot lots, and the added privacy that comes with end-unit living. While the community does not offer a pool, residents have convenient access to the nearby Dulles South Recreation Center. Ideally located for commuters and families alike, this home offers easy access to the Dulles Greenway, Dulles Toll Road, and Routes 50, 15, 7, and 28. The Ashburn Silver Line Metro Station is less than five miles away, Dulles International Airport is approximately nine miles away, Reston Town Center is just 11.5 miles away, and Tysons Corner is within a 20-mile drive. Shopping, dining, golf courses, parks, hospitals, and everyday conveniences are all just minutes from your doorstep, making this an exceptional place to call home.
Full Property Details
Full Property Details for 25284 Arrowroot Terrace
General
- Sold For: $769,900
- HOA FEE: $120/month
- Taxes: $5,838 (2026)
- Status: Closed
- Type: Townhouse
- Source: BrightMLSMidAtlantic
- MLS ID: VALO2131312
- Added to Site: 47 day(s) ago
Interior
- Rooms/Areas: Living Room, Dining Room, Primary Bedroom, Bedroom 2, Bedroom 3, Kitchen, Game Room, Family Room, Laundry
- Interior Features: Kitchen - Island, Family Room Off Kitchen, Combination Dining/Living, Crown Moldings, Upgraded Countertops, Primary Bath(s), Wood Floors
- Appliances: Dishwasher, Disposal, Oven/Range - Gas, Refrigerator, Exhaust Fan, Microwave, Dryer
Rooms
Bathrooms
- Total Bathrooms: 4
- Full Bathrooms: 2
- Half Bathrooms: 2
- Upper Floor Baths: 2
- Upper - Full Baths: 2
- Main Floor Baths: 1
- Main - 1/2 Baths: 1
- Lower Floor Baths: 1
- Lower - 1/2 Baths: 1
Bedrooms
- Total Bedrooms: 3
- Bedrooms Upper: 3
Additional Information
- Shared Amenities: Basketball Courts, Tot Lots/Playground, Jog/Walk Path, Bike Trail
Parking
- Garage: Yes
- Garage Spaces: 2
- Total Spaces: 2
- Parking Type: Attached Garage
- Garage Description: Garage - Front Entry
Location
- County: LOUDOUN
- Subdivision: CARDINE/TORRIS
- Driving Directions: Take Route 50 West from Chantilly to a left onto Tall Cedars Parkway. Continue past Poland Road to a right onto Wakestone Park Terrace. Continue to end of street. Model will be on your left.
School Information
- School District: Loudoun County Public Schools
- High School: John Champe
Community
- Association: Yes
- Assoc. Name: RESERVE AT SOUTH RIDING HOA
- Assoc. Fees Include: Snow Removal, Trash, Common Area Maintenance
- Pets Allowed: Yes
- Pets: No Pet Restrictions
Heating & Cooling
- Central air: Yes
- Cooling Type: Central A/C
- Cooling Fuel: Electric
- Heating Type: Forced Air, Energy Star Heating System
- Heating Fuel: Natural Gas
- Water Heater: Natural Gas
Utilities
- Sewer: Public Sewer
- Water: Public
Structural Information
- Architectural Style: Colonial
- Structure Type: End of Row/Townhouse
- Builder: M/I HOMES
- Model: THE ASPEN
- Construction: Combination, Brick, Vinyl Siding
- Basement: Yes
- Basement Desc.: Fully Finished, Walkout Level
- Foundation: Other
- Roof: Asphalt
- Walls/Ceilings: 9'+ Ceilings
- Windows: Double Pane, Screens, Bay/Bow
- Doors: Sliding Glass
- Stories Description: Lower 1, Main, Upper 1
- Square Feet: 2,719
- Sq. Ft. Source: Estimated
- Living Area: 2,719 Sq. Ft.
- Finished Above Grnd: 2,719 Sq. Ft.
- Year Built: 2016
- Year Built Source: Assessor
- Property Condition: Excellent
Unit Information
Unit 1
- Bathrooms-Lower: 1
Lot Features
- Lot Size (Acres): 0.06
- Lot Size (Sq. Ft.): 2,614
- Lot Size Source: Assessor
- Zoning: PDH6
- Fencing (Description): Fully
Financial Considerations
- Price Per Sq. Ft.: $283.16
- Association Fee: $120
- Assoc Fee Freq.: Monthly
- Assessment Year: 2026
- City/TownTax Freq: Annually
- Tax w/Assessment: $725,250
- Tax Amount: $5,838
- Tax Year: 2026
- Terms: Standard Sale
- Tax Total Finished Sq. Ft.: 2798
Disclosures and Reports
- Ownership: Fee Simple
- Lot Number: 50
Listed by Ikon Realty, Bishal Karki
Sold by Spring Hill Real Estate, LLC., Nishes Bhattarai

Get Pre-Approved Today
Schools
Schools serving 25284 Arrowroot Terrace
School District:Loudoun County Public Schools
| Name | Grades | Distance |
|---|---|---|
Cardinal Ridge Elementary 26155 Bull Run Post Office Road, Centreville, VA 20120 | PK-5 | 1.8 mi |
Mercer Middle School 42149 Greenstone Drive, Aldie, VA 20105 | 6-8 | 2.4 mi |
John Champe High School 41535 Sacred Mountain Street, Aldie, VA 20105 | 9-12 | 3.6 mi |
Disclaimer:
School attendance boundaries provided by ATTOM Data Solutions and are for reference only. Contact the school directly to verify enrollment eligibility.
Price & Sales History for 25284 Arrowroot Terrace
Date
Details
Price
Change
Source
8/11/2026
Sold
$769,900
—
MLS
7/17/2026
Listed
$769,900
—
MLS
Disclaimer: Historical sales information is derived from public records provided by the county offices. Information is not guaranteed and should be independently verified.
25284 Arrowroot Terrace, Chantilly, VA 20152 (MLS# VALO2131312) is a Townhouse property that was sold at $769,900 on August 11, 2026. Want to learn more about 25284 Arrowroot Terrace? Do you have questions about finding other Townhouse real estate for sale in Chantilly? You can browse all Chantilly real estate or contact a Coldwell Banker agent to request more information.