This is a carousel with tiles that activate property listing cards. Use the previous and next buttons to navigate.
1/1
$785,000
This is a carousel with tiles that activate property listing cards. Use the previous and next buttons to navigate.
1/1
Property Description
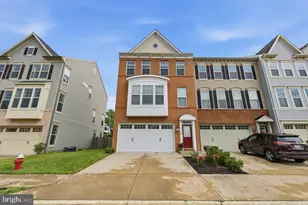
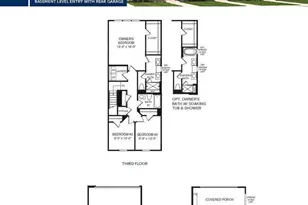
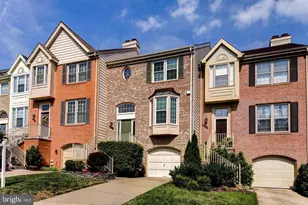
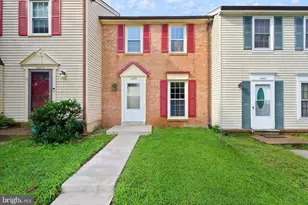
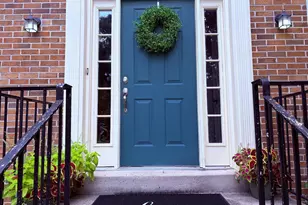
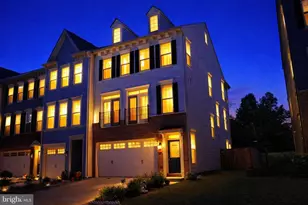
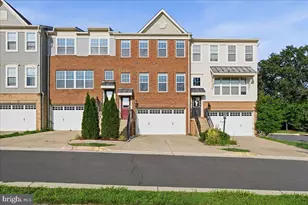
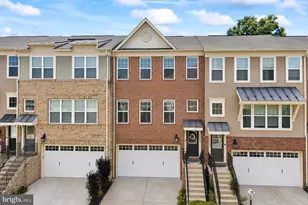
Welcome to this beautifully maintained end-unit Aspen model townhome, built in 2016 and offering approximately 2,900 square feet of finished living space across three expansive levels. Featuring extensions on all three levels, this home combines modern design, generous living areas, and an abundance of natural light. The entry level welcomes you through the attached 2-car garage into a versatile flex space that can serve as a recreation room, home office, gym, or play area. An additional private den provides even more flexibility, while a newly added half bath completes this level. The garage is equipped with an electric vehicle (EV) charger, providing added convenience for electric vehicle owners. The main level features an open-concept floor plan with gleaming hardwood floors, recessed lighting, and oversized windows that flood the space with natural light. The spacious living and dining areas flow seamlessly into the well-appointed kitchen, complete with stainless steel appliances, granite countertops, ample cabinetry, and generous workspace. An extended sunroom/sitting area adds valuable living space and opens directly onto the deck, creating the perfect setting for indoor-outdoor entertaining or relaxing with your morning coffee. Enjoy peaceful views as the property backs to mature woods, offering added privacy and a tranquil setting. The upper level offers a spacious primary suite with a large walk-in closet, luxurious ensuite bath, and a private sitting area. Two additional generously sized bedrooms share a full hall bathroom. Professionally cleaned carpeting throughout the upper and lower levels enhances the home's move-in-ready appeal. Recent improvements and standout features include a brand-new half bath on the lower level, new carpet in the lower level, fresh paint throughout, and professionally cleaned carpeting on the stairs and upper level. Outdoor enhancements include a freshly painted deck and a pressure-washed deck and driveway. As a desirable end-unit, the home offers added privacy, extra windows, and abundant natural light throughout. Conveniently located near the Dulles Toll Road, Greenway, and major commuter routes, this home offers easy access to shopping, dining, entertainment, and major employment centers. This exceptional end-unit townhome delivers the perfect combination of space, comfort, privacy, and convenience-a wonderful opportunity to own a move-in-ready home in a sought-after location.
Full Property Details
Full Property Details for 25288 Arrowroot Terrace
General
- Sold For: $785,000
- HOA FEE: $120/month
- Taxes: $5,938 (2026)
- Status: Closed
- Type: Townhouse
- Source: BrightMLSMidAtlantic
- MLS ID: VALO2127620
- Added to Site: 66 day(s) ago
Interior
- Appliances: Built-In Microwave, Built-In Range, Dishwasher, Disposal, Dryer, Refrigerator, Stainless Steel Appliances, Washer
- Flooring: Hardwood, Carpet
Rooms
Bathrooms
- Total Bathrooms: 4
- Full Bathrooms: 2
- Half Bathrooms: 2
- Upper Floor Baths: 2
- Upper - Full Baths: 2
- Main Floor Baths: 1
- Main - 1/2 Baths: 1
- Lower Floor Baths: 1
- Lower - 1/2 Baths: 1
Bedrooms
- Total Bedrooms: 3
- Bedrooms Upper: 3
Other Rooms
- Laundry: Dryer In Unit, Upper Floor, Washer In Unit
Parking
- Garage: Yes
- Garage Spaces: 2
- Total Spaces: 2
- Parking Type: Attached Garage, Driveway
- Garage Description: Garage - Front Entry
Location
- County: LOUDOUN
- Subdivision: CARDINE/TORRIS
- Driving Directions: Follow GPS directions
School Information
- School District: Loudoun County Public Schools
- Elementary School: Cardinal Ridge
- Middle School: Gum Spring
- High School: John Champe
Community
- Association: Yes
- Assoc. Name: RESERVE AT SOUTH RIDING
- Assoc. Fees Include: Snow Removal, Trash, Common Area Maintenance
Heating & Cooling
- Central air: Yes
- Cooling Type: Central A/C
- Cooling Fuel: Electric
- Heating Type: Energy Star Heating System
- Heating Fuel: Natural Gas
- Water Heater: Natural Gas
Utilities
- Sewer: Public Septic, Public Sewer
- Water: Public
Structural Information
- Architectural Style: Other
- Structure Type: End of Row/Townhouse
- Builder: M/I homes
- Model: Aspen
- Construction: Masonry
- Foundation: Concrete Perimeter, Slab
- Roof: Asphalt
- Stories Description: Lower 1, Main, Upper 1
- Square Feet: 2,906
- Sq. Ft. Source: Assessor
- Living Area: 2,906 Sq. Ft.
- Finished Above Grnd: 2,906 Sq. Ft.
- Year Built: 2016
- Year Built Source: Assessor
- Property Condition: Excellent
Unit Information
Unit 1
- Bathrooms-Lower: 1
Lot Features
- Lot Size (Acres): 0.06
- Lot Size (Sq. Ft.): 2,614
- Lot Size Source: Assessor
- Zoning: PDH6
Financial Considerations
- Price Per Sq. Ft.: $270.13
- Association Fee: $120
- Assoc Fee Freq.: Monthly
- Assessment Year: 2026
- City/TownTax Freq: Annually
- County Tax: $5,938
- County Tax Freq: Annually
- Tax w/Assessment: $737,640
- Tax Amount: $5,938
- Tax Year: 2026
- Terms: Standard Sale
- Tax Total Finished Sq. Ft.: 2906
Disclosures and Reports
- Ownership: Fee Simple
- Lot Number: 51
Listed by Samson Properties, Swathi Yalla
Sold by Harbor Realty & Investments LLC, Kai Zhang

Get Pre-Approved Today
Schools
Schools serving 25288 Arrowroot Terrace
School District:Loudoun County Public Schools
| Name | Grades | Distance |
|---|---|---|
Cardinal Ridge Elementary 26155 Bull Run Post Office Road, Centreville, VA 20120 | PK-5 | 1.8 mi |
Mercer Middle School 42149 Greenstone Drive, Aldie, VA 20105 | 6-8 | 2.4 mi |
John Champe High School 41535 Sacred Mountain Street, Aldie, VA 20105 | 9-12 | 3.6 mi |
Disclaimer:
School attendance boundaries provided by ATTOM Data Solutions and are for reference only. Contact the school directly to verify enrollment eligibility.
Price & Sales History for 25288 Arrowroot Terrace
Date
Details
Price
Change
Source
7/08/2026
Sold
$785,000
—
MLS
6/19/2026
Listed
$785,000
—
MLS
Disclaimer: Historical sales information is derived from public records provided by the county offices. Information is not guaranteed and should be independently verified.
25288 Arrowroot Terrace, Chantilly, VA 20152 (MLS# VALO2127620) is a Townhouse property that was sold at $785,000 on July 08, 2026. Want to learn more about 25288 Arrowroot Terrace? Do you have questions about finding other Townhouse real estate for sale in Chantilly? You can browse all Chantilly real estate or contact a Coldwell Banker agent to request more information.