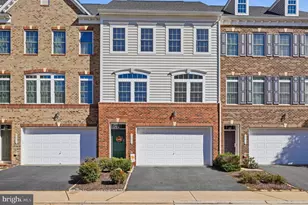
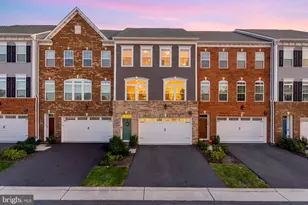
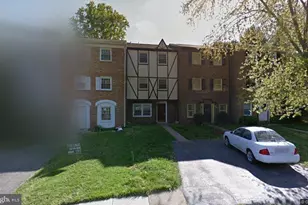
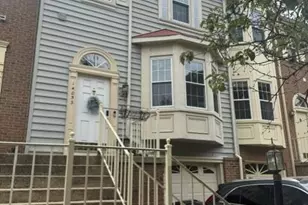
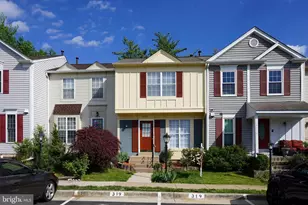
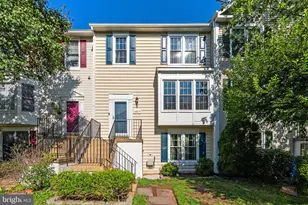
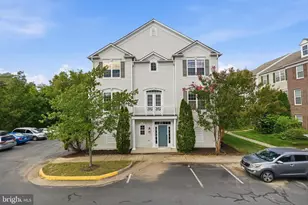
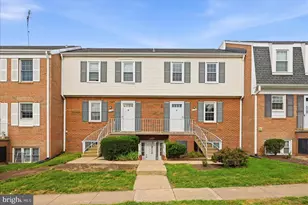
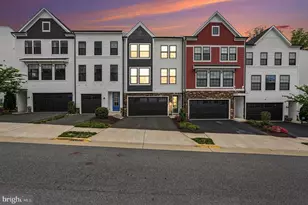
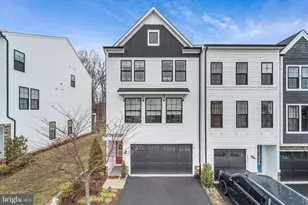
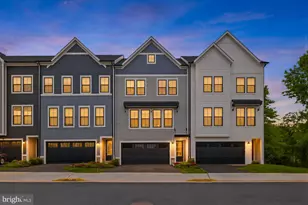
Full Property Details for 25633 Anthem Terrace
General
- Sold For: $791,000
- HOA FEE: $110/month
- Taxes: $5,912 (2026)
- Status: Closed
- Type: Townhouse
- Source: BrightMLSMidAtlantic
- MLS ID: VALO2125052
- Added to Site: 148 day(s) ago
Interior
- Rooms/Areas: Additional Bedroom
- Fireplace: Yes
- Number of Fireplaces: 1
Rooms
- Total Bathrooms: 4
- Full Bathrooms: 3
- Half Bathrooms: 1
- Upper Floor Baths: 2
- Upper - Full Baths: 2
- Main Floor Baths: 1
- Main - 1/2 Baths: 1
- Lower Floor Baths: 1
- Lower - Full Baths: 1
- Total Bedrooms: 4
- Bedrooms Upper: 3
- Bedrooms Lower: 1
Additional Information
- Shared Pool: Yes
- Pool: Yes
Parking
- Garage: Yes
- Garage Spaces: 2
- Total Spaces: 2
- Parking Type: Attached Garage
- Garage Description: Additional Storage Area, Garage - Front Entry
Location
- County: LOUDOUN
- Subdivision: SOUTH RIDING
- Driving Directions: On the google map
School Information
- School District: Loudoun County Public Schools
- Elementary School: Liberty
- Middle School: J. Michael Lunsford
- High School: Freedom
Community
- Association: Yes
- Assoc. Name: SFMC
Heating & Cooling
- Central air: Yes
- Cooling Type: Central A/C
- Cooling Fuel: Electric
- Heating Type: 90% Forced Air
- Heating Fuel: Natural Gas
- Water Heater: Natural Gas
Utilities
Structural Information
- Architectural Style: Other
- Structure Type: Interior Row/Townhouse
- Model: Toll brother
- Construction: Masonry
- Basement: Yes
- Basement Entrance: Yes
- Basement Desc.: Daylight, Full, Fully Finished, Rear Entrance, Walkout Level
- Foundation: Concrete Perimeter
- Stories Description: Lower 1, Main, Upper 1
- Square Feet: 3,096
- Sq. Ft. Source: Assessor
- Living Area: 3,096 Sq. Ft.
- Finished Above Grnd: 3,096 Sq. Ft.
- Year Built: 2008
- Year Built Source: Assessor
- Property Condition: Excellent
Unit Information
- Bathrooms-Lower: 1
- Bedrooms-Lower: 1
Lot Features
- Lot Size (Acres): 0.06
- Lot Size (Sq. Ft.): 2,614
- Lot Size Source: Assessor
- Zoning: PDH4
Financial Considerations
- Price Per Sq. Ft.: $251.91
- Association Fee: $110
- Assoc Fee Freq.: Monthly
- Assessment Year: 2026
- City/TownTax Freq: Annually
- County Tax: $5,912
- County Tax Freq: Annually
- Tax w/Assessment: $726,900
- Tax Amount: $5,912
- Tax Year: 2026
- Terms: Standard Sale
- Tax Total Finished Sq. Ft.: 3096
Disclosures and Reports
- Ownership: Fee Simple
- Exclusions: The two bidets in the half bath and the primary bathroom. Tanning chair on the deck., the refrigerator covered on the deck, White freezer in the garage.
- Inclusions: Nest thermostat, RING Doorbell/Camera, Deck furniture, ( except tanning chair and the refrigerator covered on the deck ), patio furnitures at the lower level, Garage blak refrigerator, Custom built wall shelves, wall mounted TV in the primary bedroom.
Listed by Samson Properties, Geeyun Kang
Sold by Spring Hill Real Estate, LLC., Muna Bhandari