This is a carousel with tiles that activate property listing cards. Use the previous and next buttons to navigate.
1/1
$856,000
This is a carousel with tiles that activate property listing cards. Use the previous and next buttons to navigate.
1/1
Property Description
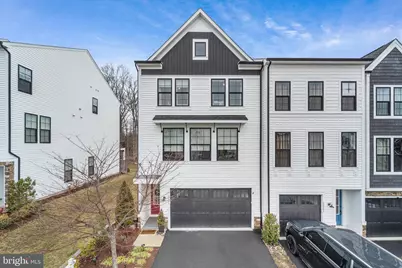
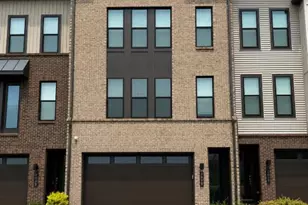
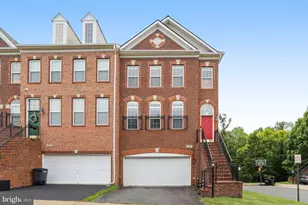
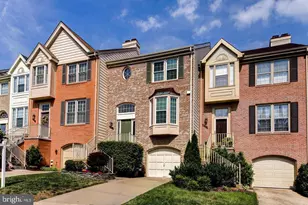
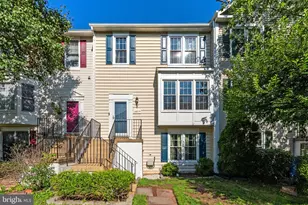
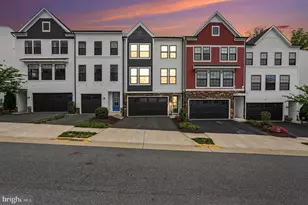
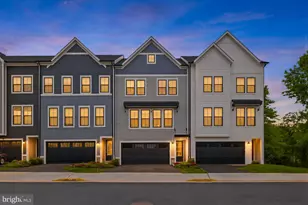
Welcome to 42240 Graves Mountain Terrace - where thoughtful upgrades meet modern convenience, located in the South Riding community of Chantilly. This meticulously enhanced townhome offers exceptional flexibility, including a true multi-generational suite on the ground level complete with a full bath, custom closet shelving, and generous under-stair storage. Step outside to the beautifully finished patio featuring integrated wall and stair lighting, ceiling fan, dedicated wall-mounted controls, and a patio heater - all designed for year-round comfort. The insulated garage includes industrial floor coating, a Smart/WiFi garage door opener, and a 220V/50Amp EV charger. The main level was designed to impress. The luxury kitchen showcases upgraded cabinetry with over and under-cabinet lighting, roll-out trays, and a long extended island with wine refrigerator and touchless faucet - perfect for entertaining. Smart/WiFi double wall ovens and refrigerator bring modern convenience, while a dedicated pantry outlet for a microwave adds function. The fireplace with remote anchors the living space, and Smart/WiFi window blinds elevate everyday ease. Outdoor living is next-level with a steel-frame Trex deck featuring Smart/WiFi lighting, a RainEscape system to keep the patio below dry, wall-mounted deck heater, plus a gas line, hose bib, and GFCI outlet at deck level. Upstairs, the luxurious primary suite offers a spa-inspired bath with frameless glass enclosure and double shower head package, along with custom closet shelving and cabinetry. A built-in hallway bookcase adds architectural charm and functionality. Location matters - and this one delivers: "¢ 0.3 mi to Liberty Elementary "¢ 0.4 mi to Freedom High School "¢ 0.7 mi to Paul VI High School & World Trail fitness course "¢ 1.0 mi to Dulles South Recreation Center "¢ Under 2 miles to Stone Spring Hospital & Harris Teeter "¢ Minutes to Costco, Wegmans, 11 wineries within 10 miles "¢ 5.7 miles to Dulles Airport "¢ 6.9 miles to Silver Line (Loudoun Gateway) "¢ Easy access to Middleburg, Reston Town Center, Tysons, and Washington DC Live in one of Loudoun County's most connected corridors!
Full Property Details
Full Property Details for 42240 Graves Mountain Ter
General
- Sold For: $856,000
- HOA FEE: $164/month
- Taxes: $6,368 (2026)
- Status: Closed
- Type: Townhouse
- Source: BrightMLSMidAtlantic
- MLS ID: VALO2116398
- Added to Site: 77 day(s) ago
Rooms
Bathrooms
- Total Bathrooms: 4
- Full Bathrooms: 3
- Half Bathrooms: 1
- Upper Floor Baths: 2
- Upper - Full Baths: 2
- Main Floor Baths: 1
- Main - 1/2 Baths: 1
- Lower Floor Baths: 1
- Lower - Full Baths: 1
Bedrooms
- Total Bedrooms: 4
- Bedrooms Upper: 3
- Bedrooms Lower: 1
Additional Information
- Shared Amenities: Common Grounds, Pool - Outdoor, Tot Lots/Playground
Parking
- Garage: Yes
- Garage Spaces: 2
- Total Spaces: 2
- Parking Type: Attached Garage
- Garage Description: Garage Door Opener
Location
- County: LOUDOUN
- Subdivision: PROSPERITY PLAINS
- Driving Directions: See GPS!
School Information
- School District: Loudoun County Public Schools
Community
- Association: Yes
- Assoc. Fees Include: Common Area Maintenance, Snow Removal, Trash
- Pets Allowed: Yes
- Pets: No Pet Restrictions
Heating & Cooling
- Central air: Yes
- Cooling Type: Central A/C
- Cooling Fuel: Electric
- Heating Type: Hot Water
- Heating Fuel: Natural Gas
- Water Heater: Natural Gas
Utilities
- Sewer: Other
- Water: Other
Structural Information
- Architectural Style: Other
- Structure Type: End of Row/Townhouse
- Construction: Stone, Vinyl Siding
- Basement: Yes
- Basement Desc.: Fully Finished
- Foundation: Concrete Perimeter
- Roof: Asphalt
- Stories Description: Lower 1, Main, Upper 1
- Square Feet: 2,820
- Sq. Ft. Source: Assessor
- Living Area: 2,820 Sq. Ft.
- Finished Above Grnd: 2,820 Sq. Ft.
- Year Built: 2020
- Year Built Source: Assessor
- Property Condition: Very Good, Excellent
Unit Information
Unit 1
- Bathrooms-Lower: 1
- Bedrooms-Lower: 1
Lot Features
- Lot Size (Acres): 0.06
- Lot Size (Sq. Ft.): 2,614
- Lot Size Source: Assessor
- Zoning: R8
Financial Considerations
- Price Per Sq. Ft.: $292.55
- Association Fee: $164
- Assoc Fee Freq.: Monthly
- Assessment Year: 2026
- City/TownTax Freq: Annually
- County Tax: $6,368
- County Tax Freq: Annually
- Tax w/Assessment: $800,610
- Tax Amount: $6,368
- Tax Year: 2026
- Terms: Standard Sale
- Tax Total Finished Sq. Ft.: 2820
Disclosures and Reports
- Ownership: Fee Simple
- Lot Number: 204
Listed by RLAH @properties, Manavi Boeser and RLAH @properties, Scott Boeser
Sold by Samson Properties, Desiree Rejeili

Get Pre-Approved Today
Schools
Schools serving 42240 Graves Mountain Ter
School District:Loudoun County Public Schools
| Name | Grades | Distance |
|---|---|---|
Liberty Elementary School, South Riding, VA 25491 Riding Center Drive, South Riding, VA 20152 | PK-5 | 0.3 mi |
Mercer Middle School 42149 Greenstone Drive, Aldie, VA 20105 | 6-8 | 0.7 mi |
John Champe High School 41535 Sacred Mountain Street, Aldie, VA 20105 | 9-12 | 1.7 mi |
Disclaimer:
School attendance boundaries provided by ATTOM Data Solutions and are for reference only. Contact the school directly to verify enrollment eligibility.
Price & Sales History for 42240 Graves Mountain Ter
Date
Details
Price
Change
Source
5/15/2026
Sold
$856,000
3.76%
MLS
3/11/2026
Listed
$825,000
—
MLS
Disclaimer: Historical sales information is derived from public records provided by the county offices. Information is not guaranteed and should be independently verified.
42240 Graves Mountain Terrace, Chantilly, VA 20152 (MLS# VALO2116398) is a Townhouse property that was sold at $856,000 on May 15, 2026. Want to learn more about 42240 Graves Mountain Terrace? Do you have questions about finding other Townhouse real estate for sale in Chantilly? You can browse all Chantilly real estate or contact a Coldwell Banker agent to request more information.