This is a carousel with tiles that activate property listing cards. Use the previous and next buttons to navigate.
1/1
$800,000
This is a carousel with tiles that activate property listing cards. Use the previous and next buttons to navigate.
1/1
Property Description
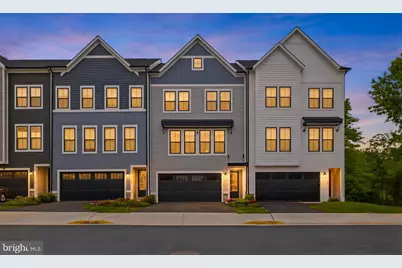
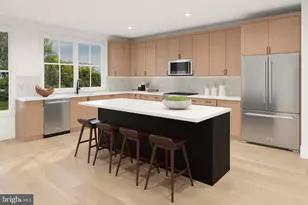
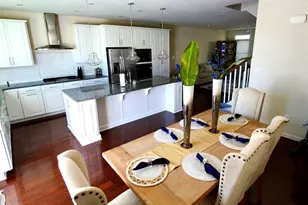
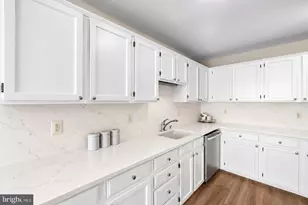
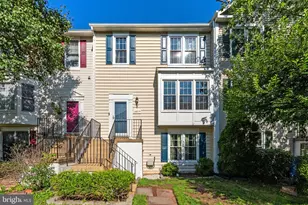
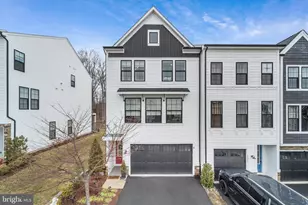
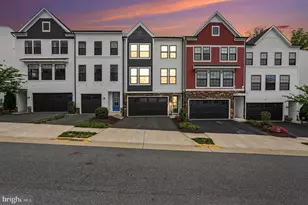
This four-level townhome in Prosperity Plains has been thoughtfully maintained by its original owners and offers a comfortable balance of space and functionality. With four bedrooms, three full bathrooms, and two half bathrooms, the layout allows for both everyday ease and room to grow. The main living level brings together the living area, dining space, and kitchen in a way that feels connected without being overwhelming. It's the kind of setup that naturally adapts whether it's a quiet night in or a weekend with friends. The kitchen anchors the space with plenty of cabinetry, quartz countertops, stainless steel appliances, and a large island that invites conversation and makes daily routines a little easier. Upstairs, the primary suite offers a comfortable place to unwind, with a walk-in closet and a private bath featuring dual sinks and a glass-enclosed shower. Two additional bedrooms and a full hall bath sit just down the hall, along with a conveniently located laundry area that keeps everything within reach. The top level adds another layer of flexibility, with a fourth bedroom and full bathroom that can easily function as a guest space, home office, or a more private retreat depending on your needs. On the entry level, a spacious recreation room provides even more versatility. This space is ideal for a second living area, workout space, or hobby room along with a half bath and direct access to the two-car garage. Outdoor spaces include both a rear deck and a patio, offering options for relaxing outside, whether it's morning coffee or an evening wind-down. Beyond the home itself, Prosperity Plains is a community designed for everyday living. It offers a convenience for residents which give access to amenities like a pool, fitness center, clubhouse, playgrounds, and walking trails, making it easy to enjoy time outdoors or connect with neighbors. With Loudoun County's open spaces nearby and close proximity to Fairfax County, the location keeps you connected while still feeling tucked away.
Full Property Details
Full Property Details for 42182 Berrier Farms Ter
General
- Sold For: $800,000
- HOA FEE: $168/month
- Taxes: $6,292 (2026)
- Status: Closed
- Type: Townhouse
- Source: BrightMLSMidAtlantic
- MLS ID: VALO2124030
- Added to Site: 71 day(s) ago
Interior
- Rooms/Areas: Dining Room, Primary Bedroom, Bedroom 2, Bedroom 3, Bedroom 4, Kitchen, Great Room, Recreation Room
- Interior Features: Attic, Combination Kitchen/Dining, Combination Kitchen/Living, Family Room Off Kitchen, Floor Plan - Open, Kitchen - Island, Pantry, Primary Bath(s), Bathroom - Stall Shower, Bathroom - Tub Shower, Upgraded Countertops, Walk-in Closet(s)
- Appliances: Built-In Microwave, Dishwasher, Disposal, Energy Efficient Appliances, Refrigerator, Stainless Steel Appliances, Washer/Dryer Hookups Only, Water Heater, Cooktop, Oven - Wall
- Flooring: Carpet, Ceramic Tile, Luxury Vinyl Plank
Rooms
Bathrooms
- Total Bathrooms: 5
- Full Bathrooms: 3
- Half Bathrooms: 2
- Upper 2 - Full Baths: 1
- Upper Floor Baths: 3
- Upper - Full Baths: 3
- Main Floor Baths: 1
- Main - 1/2 Baths: 1
- Lower Floor Baths: 1
- Lower - 1/2 Baths: 1
Bedrooms
- Total Bedrooms: 4
- Bedrooms Upper: 4
- Bedrooms-Up2: 1
Other Rooms
- Laundry: Upper Floor
Exterior
- Porch/Patio/Deck: Patio(s), Deck(s)
Parking
- Garage: Yes
- Garage Spaces: 2
- Total Spaces: 2
- Parking Features: Asphalt Driveway
- Parking Type: Attached Garage
- Garage Description: Garage - Front Entry
Location
- County: LOUDOUN
- Subdivision: PROSPERITY PLAINS
- Driving Directions: Turning off of Whitman Corner Dr
School Information
- School District: Loudoun County Public Schools
- Elementary School: Liberty
- Middle School: Mercer
- High School: John Champe
Community
- Association: Yes
Heating & Cooling
- Central air: Yes
- Cooling Type: Central A/C, Programmable Thermostat
- Cooling Fuel: Electric
- Heating Type: Programmable Thermostat, Heat Pump(s)
- Heating Fuel: Electric
- Water Heater: Electric
Utilities
- Sewer: Public Sewer
- Water: Public
Structural Information
- Architectural Style: Transitional
- Structure Type: Interior Row/Townhouse
- Builder: VAN METRE HOMES
- Model: TIA 24-F2
- Construction: Batts Insulation, Blown-In Insulation, CPVC/PVC
- Foundation: Other
- Walls/Ceilings: 9'+ Ceilings, Dry Wall
- Windows: Double Pane, Insulated, Low-E, Screens, Vinyl Clad
- Doors: Insulated
- Entry Floor Number: 1
- Stories Description: Lower 1, Main, Upper 1, Upper 2
- Square Feet: 2,768
- Sq. Ft. Source: Estimated
- Living Area: 2,768 Sq. Ft.
- Finished Above Grnd: 2,768 Sq. Ft.
- Year Built: 2025
- Year Built Source: Estimated
Unit Information
Unit 1
- Bathrooms-Lower: 1
Lot Features
- Lot Size (Acres): 0.05
- Lot Size (Sq. Ft.): 2,178
- Lot Size Source: Estimated
- Zoning: R8
Financial Considerations
- Price Per Sq. Ft.: $289.02
- Association Fee: $168
- Assoc Fee Freq.: Monthly
- Assessment Year: 2026
- City/TownTax Freq: Annually
- County Tax: $6,292
- County Tax Freq: Annually
- Tax w/Assessment: $782,560
- Tax Amount: $6,292
- Tax Year: 2026
- Terms: Standard Sale
Disclosures and Reports
- Ownership: Fee Simple
- Lot Number: 11
Listed by Spring Hill Real Estate, LLC., Kieu Vance Ngoc Nguyen
Sold by Samson Properties, Mohammad Ahmad

Get Pre-Approved Today
Schools
Schools serving 42182 Berrier Farms Ter
School District:Loudoun County Public Schools
| Name | Grades | Distance |
|---|---|---|
Liberty Elementary School, South Riding, VA 25491 Riding Center Drive, South Riding, VA 20152 | PK-5 | 0.3 mi |
Mercer Middle School 42149 Greenstone Drive, Aldie, VA 20105 | 6-8 | 0.8 mi |
John Champe High School 41535 Sacred Mountain Street, Aldie, VA 20105 | 9-12 | 1.7 mi |
Disclaimer:
School attendance boundaries provided by ATTOM Data Solutions and are for reference only. Contact the school directly to verify enrollment eligibility.
Price & Sales History for 42182 Berrier Farms Ter
Date
Details
Price
Change
Source
5/29/2026
Sold
$800,000
—
MLS
4/30/2026
Listed
$800,000
—
MLS
Disclaimer: Historical sales information is derived from public records provided by the county offices. Information is not guaranteed and should be independently verified.
42182 Berrier Farms Terrace, Chantilly, VA 20152 (MLS# VALO2124030) is a Townhouse property that was sold at $800,000 on May 29, 2026. Want to learn more about 42182 Berrier Farms Terrace? Do you have questions about finding other Townhouse real estate for sale in Chantilly? You can browse all Chantilly real estate or contact a Coldwell Banker agent to request more information.