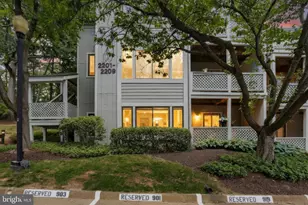
This is a carousel with tiles that activate property listing cards. Use the previous and next buttons to navigate.
1/1
$315,000
This is a carousel with tiles that activate property listing cards. Use the previous and next buttons to navigate.
1/1
Property Description
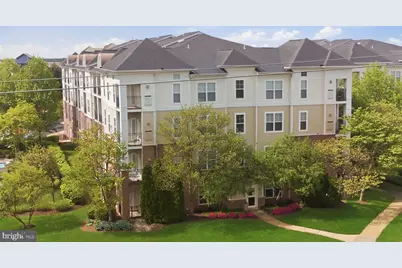
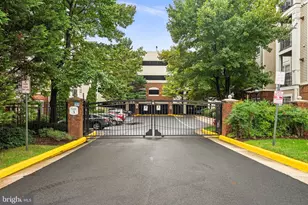
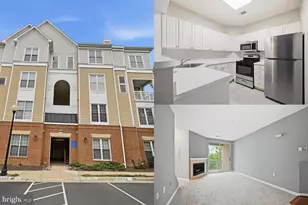
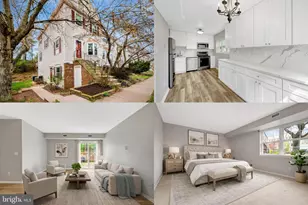
Quiet Top Floor Cornell Model | Vaulted Ceilings | 2 Garage Spaces Rarely available top floor Cornell model offering soaring vaulted ceilings, abundant natural light, and a peaceful courtyard setting. Ideally positioned on the quiet side of the building, this beautifully maintained 1BR + den condo offers a comfortable and inviting layout with thoughtful updates throughout. The open interior features hardwood flooring extending through the living areas, bedroom, and den, complemented by updated lighting and tasteful paint selections. The kitchen combines style and function with quartz countertops, center island, deep undermount sink, updated backsplash, 42-inch cabinetry, and stainless steel appliances, including a brand new refrigerator. The adjacent living area is anchored by a cozy gas fireplace, creating a warm and welcoming atmosphere. The spacious den offers flexibility for a home office, guest space, or additional sitting area. The updated bathroom features a quartz vanity, modern fixtures, and an upgraded mirror for a clean contemporary feel. Enjoy relaxing on the private covered balcony overlooking the landscaped courtyard, an ideal spot for morning coffee or unwinding at the end of the day. Conveniently located near the elevator for easy everyday access, this unit includes **two assigned garage parking spaces (D32 & E53)** plus additional storage on the same level. Additional improvements include **HVAC (2018)** and **water heater (2023)**, along with a full-size front-loading washer and dryer. Community amenities include a clubhouse, fitness center, and outdoor pool. Excellent location near shopping, dining, **Lotte Plaza**, and major commuter routes. Condo fee: $568.36/month plus $33.86/month parking fee (total $602.22/month). Per condominium guidelines, owner-occupant contracts only.
Full Property Details
Full Property Details for 3810 Lightfoot St #402
General
- Sold For: $315,000
- HOA FEE: $568/month
- Taxes: $3,487 (2025)
- Status: Closed
- Type: Condo
- Source: BrightMLSMidAtlantic
- MLS ID: VAFX2313952
- Added to Site: 52 day(s) ago
Interior
- Fireplace: Yes
- Number of Fireplaces: 1
- Fireplace(s): Gas/Propane
- Appliances: Built-In Microwave, Dishwasher, Disposal, Dryer, Exhaust Fan, Refrigerator, Oven/Range - Gas, Washer, Water Heater
Rooms
Bathrooms
- Total Bathrooms: 1
- Full Bathrooms: 1
- Main Floor Baths: 1
- Main - Full Baths: 1
Bedrooms
- Total Bedrooms: 1
- Bedrooms Main & Up: 1
Additional Information
- Shared Amenities: Club House, Elevator, Exercise Room, Extra Storage, Party Room, Pool - Outdoor, Swimming Pool
- Shared Pool: Yes
- Pool: Yes
Parking
- Garage: Yes
- Garage Spaces: 2
- Assigned Spaces: 2
- Total Spaces: 2
- Parking Features: Assigned
- Parking Type: Parking Garage, Off Street
- Garage Description: Garage Door Opener
Location
- County: FAIRFAX
- Subdivision: CHANTILLY PARK
- Building Name: CHANTILLY PARK CONDO
- Driving Directions: ASK SIRI
School Information
- School District: Fairfax County Public Schools
- Elementary School: Lees Corner
- Middle School: Franklin
- High School: Chantilly
Community
- Assoc. Fees Include: Common Area Maintenance, Ext Bldg Maint, Parking Fee, Pest Control, Pool(s), Reserve Funds, Road Maintenance, Recreation Facility, Snow Removal, Trash, Water, Other
- Pets Allowed: Yes
- Pets: Case by Case Basis
Heating & Cooling
- Central air: Yes
- Cooling Type: Central A/C
- Cooling Fuel: Electric
- Heating Type: Forced Air
- Heating Fuel: Natural Gas
- Water Heater: Natural Gas
Utilities
- Sewer: Other
- Water: Other
Structural Information
- Architectural Style: Contemporary
- Structure Type: Garden 1 - 4 Floors
- Construction: Combination
- Walls/Ceilings: Cathedral Ceilings
- Entry Floor Number: 4
- Stories Description: Main
- Square Feet: 966
- Sq. Ft. Source: Assessor
- Living Area: 966 Sq. Ft.
- Finished Above Grnd: 966 Sq. Ft.
- Year Built: 2005
- Year Built Source: Assessor
- Property Condition: Excellent
Lot Features
- Zoning: CC
Financial Considerations
- Price Per Sq. Ft.: $326.09
- Condo Fee: $568
- Condo Fee Freq: Monthly
- Assessment Year: 2026
- Tax w/Assessment: $295,620
- Tax Amount: $3,487
- Tax Year: 2025
- Terms: Standard Sale
Disclosures and Reports
- Ownership: Condominium
- Condo: Yes
Listed by RE/MAX Realty Group, Anthony Golden
Sold by Keller Williams Realty/Lee Beaver & Assoc., Anna Vidal

Get Pre-Approved Today
Schools
Schools serving 3810 Lightfoot St #402
School District:Fairfax County Public Schools
| Name | Grades | Distance |
|---|---|---|
Lees Corner Elementary School 13500 Hollinger Avenue, Fairfax, VA 22033 | K-6 | 1 mi |
Franklin Middle School, Chantilly, VA 3300 Lees Corner Road, Chantilly, VA 20151 | 7-8 | 0.7 mi |
Chantilly High School 4201 Stringfellow Road, Chantilly, VA 20151 | 9-12 | 1.7 mi |
Disclaimer:
School attendance boundaries provided by ATTOM Data Solutions and are for reference only. Contact the school directly to verify enrollment eligibility.
Price & Sales History for 3810 Lightfoot St #402
Date
Details
Price
Change
Source
6/17/2026
Sold
$315,000
—
MLS
5/25/2026
Price Increased
$315,000
5.04%
MLS
5/19/2026
Listed
$299,900
—
MLS
Disclaimer: Historical sales information is derived from public records provided by the county offices. Information is not guaranteed and should be independently verified.
3810 Lightfoot Street #402, Chantilly, VA 20151 (MLS# VAFX2313952) is a Condo property that was sold at $315,000 on June 17, 2026. Want to learn more about 3810 Lightfoot Street #402? Do you have questions about finding other Condo real estate for sale in Chantilly? You can browse all Chantilly real estate or contact a Coldwell Banker agent to request more information.