This is a carousel with tiles that activate property listing cards. Use the previous and next buttons to navigate.
1/1
$1,899,950
This is a carousel with tiles that activate property listing cards. Use the previous and next buttons to navigate.
1/1
Property Description
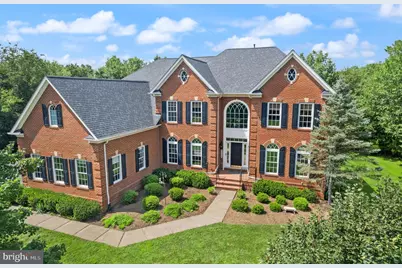
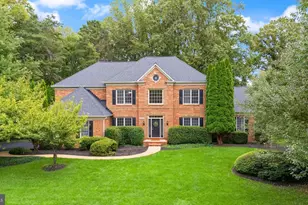
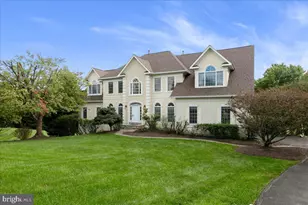
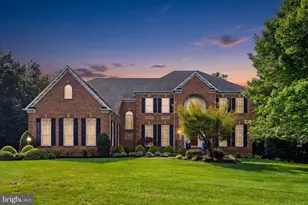
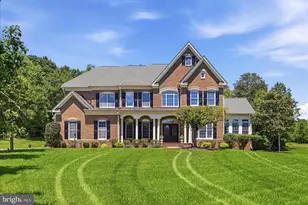
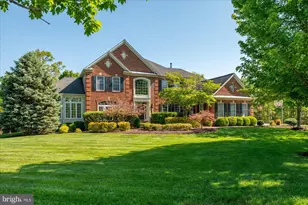
Welcome to Cedar Crest - where mornings begin in stillness and evenings end under golden light filtering through towering windows. Tucked away on a private three-acre homesite with desirable northeast exposure, this nearly 8,000-square-foot ( Tax assessment is incorrect) estate doesn't just offer space - it offers presence. From the moment you enter the grand two-story foyer, illuminated by a striking chandelier, there's a sense that this home was designed to impress... and to comfort. Sunlight pours through oversized windows into the soaring two-story family room, where vaulted ceilings and custom built-ins frame a warm fireplace - the kind of room that holds both quiet Sunday mornings and unforgettable holiday gatherings. The formal living and dining spaces feel timeless, elevated by refined finishes and thoughtful flow. The gourmet kitchen anchors the heart of the home - premium appliances, a sun-drenched breakfast room, and seamless access to the expansive Trex deck make indoor-outdoor living effortless. Coffee in the screened-in porch with built-in speakers. Dinner parties under the stars. Weekend barbecues backing to peaceful woods. Upstairs, five spacious bedrooms each offer their own retreat - complete with modern fandeliers and spa-inspired baths featuring custom finishes and Japanese bidet toilets. The owner's suite feels like a private sanctuary: tray ceilings, a lounge area for quiet evenings, a generous walk-in closet, and a luxurious en-suite with dual vanities, a dual-head spa shower, and a soaking tub designed for true relaxation. And then there's the lower level - a world of its own. A private home theater with tiered seating and projector (conveying), a recreation room, full wet bar, guest suite, bonus rooms, and walk-out access to a hidden backyard oasis. It's built for hosting, celebrating, and creating memories. Every detail has been thoughtfully upgraded for modern luxury living through 2025 and beyond - new bathrooms, flooring on all three levels, elegant chandeliers, upgraded HVAC systems, a new roof, water softener, EV charger, and a three-car garage. Turnkey. Elevated. Refined. Located in eastern Loudoun County just minutes from South Riding, with easy access to Route 50, Loudoun County Parkway, Dulles Airport, and premier shopping and dining - this estate offers the rare balance of privacy and convenience. This isn't just a home. It's space to breathe. It's light, privacy, and possibility. It's the kind of place where life feels expansive
Full Property Details
Full Property Details for 42294 Iron Bit Pl
General
- Sold For: $1,899,950
- HOA FEE: $75/month
- HOA FEE FREQ.: Quarterly
- Taxes: (2025)
- Status: Closed
- Type: Single Family
- Source: BrightMLSMidAtlantic
- MLS ID: VALO2115914
- Added to Site: 97 day(s) ago
Interior
- Interior Features: Additional Stairway, Air Filter System, Attic, Bar, Bathroom - Soaking Tub, Bathroom - Stall Shower, Bathroom - Tub Shower, Bathroom - Walk-In Shower, Breakfast Area, Built-Ins, Butlers Pantry, Ceiling Fan(s), Crown Moldings, Curved Staircase, Dining Area, Family Room Off Kitchen, Chair Railings, Floor Plan - Traditional, Formal/Separate Dining Room, Kitchen - Island, Pantry, Recessed Lighting, Sound System, Store/Office, Walk-in Closet(s), Wet/Dry Bar, WhirlPool/HotTub, Wood Floors
- Fireplace: Yes
- Number of Fireplaces: 1
- Fireplace(s): Fireplace - Glass Doors, Mantel(s), Gas/Propane
- Appliances: Built-In Microwave, Cooktop, Dishwasher, Disposal, Dryer - Front Loading, Dual Flush Toilets, Exhaust Fan, Extra Refrigerator/Freezer, Icemaker, Microwave, Oven - Double, Oven - Self Cleaning, Oven - Wall, Oven/Range - Electric, Refrigerator, Stainless Steel Appliances, Washer, Water Conditioner - Owned, Water Heater
Rooms
Bathrooms
- Total Bathrooms: 6
- Full Bathrooms: 5
- Half Bathrooms: 1
- Upper Floor Baths: 4
- Upper - Full Baths: 4
- Main Floor Baths: 1
- Main - 1/2 Baths: 1
- Lower Floor Baths: 1
- Lower - Full Baths: 1
Bedrooms
- Total Bedrooms: 5
- Bedrooms Upper: 4
- Bedrooms Lower: 1
Other Rooms
- Laundry: Main Floor
Additional Information
- Security/Safety: Main Entrance Lock, Security System, Smoke Detector, Sprinkler System - Indoor
Exterior
- Exterior Features: Exterior Lighting, Flood Lights, Bump-outs, Satellite Dish, Secure Storage, Sidewalks
Parking
- Garage: Yes
- Garage Spaces: 3
- Total Spaces: 3
- Parking Features: Electric Vehicle Charging Station(s)
- Parking Type: Attached Garage, Driveway
- Garage Description: Garage - Side Entry, Inside Access
Location
- County: LOUDOUN
- Subdivision: CEDAR CREST
- Driving Directions: Outside City Limits Directions: Rt 66 take exit 52 to 29 South. Follow 29 until Bull Run Post Office Road - take a right. Left at Cedar Ridge Blvd. Left on Paddock Trail; Make a right on the SECOND Iron Bit Place. House is on the corner.
- Location Details: Corner Lot/Unit
School Information
- School District: Loudoun County Public Schools
Community
- Association: Yes
- Assoc. Fees Include: Trash, Snow Removal, Common Area Maintenance
Heating & Cooling
- Central air: Yes
- Cooling Type: Central A/C, Ceiling Fan(s), Programmable Thermostat
- Cooling Fuel: Electric
- Heating Type: Central, Heat Pump(s)
- Heating Fuel: Natural Gas
- Water Heater: Electric
Utilities
- Sewer: Public Sewer
- Water: Public
Structural Information
- Architectural Style: Colonial
- Structure Type: Detached
- Construction: Masonry
- Basement: Yes
- Basement Desc.: Walkout Level
- Foundation: Other
- Doors: French
- Stories Description: Lower 1, Main, Upper 1
- Square Feet: 7,809
- Sq. Ft. Source: Estimated
- Living Area: 7,809 Sq. Ft.
- Finished Above Grnd: 5,092 Sq. Ft.
- Finished Below Grnd: 2,717 Sq. Ft.
- Year Built: 2005
- Year Built Source: Assessor
Unit Information
Unit 1
- Bathrooms-Lower: 1
- Bedrooms-Lower: 1
Lot Features
- Property View: Trees/Woods
- Lot Size (Acres): 3.01
- Lot Size (Sq. Ft.): 131,115
- Lot Size Source: Estimated
- Zoning: A-10
- Lot Description: Backs to Trees, Front Yard, Landscaping, Non-Tidal Wetland, SideYard(s)
Green Features
- Indoor Air Quality: Ventilation
Financial Considerations
- Price Per Sq. Ft.: $373.12
- Association Fee: $225
- Assoc Fee Freq.: Quarterly
- Assessment Year: 2026
- Tax w/Assessment: $1,788,990
- Tax Year: 2025
- Terms: Standard Sale
Disclosures and Reports
- Ownership: Fee Simple
Listed by Samson Properties, Puja Thukral
Sold by Tunell Realty, LLC, Matt K Shumate

Get Pre-Approved Today
Schools
Schools serving 42294 Iron Bit Pl
School District:Loudoun County Public Schools
| Name | Grades | Distance |
|---|---|---|
Buffalo Trail Elementary School 42190 Seven Hills Drive, Aldie, VA 20105 | PK-5 | 3.2 mi |
Willard Intermediate School 40915 Braddock Road, Aldie, VA 20105 | 6-8 | 5.9 mi |
Disclaimer:
School attendance boundaries provided by ATTOM Data Solutions and are for reference only. Contact the school directly to verify enrollment eligibility.
Price & Sales History for 42294 Iron Bit Pl
Date
Details
Price
Change
Source
5/06/2026
Sold
$1,899,950
—
MLS
2/19/2026
Listed
$1,899,950
—
MLS
Disclaimer: Historical sales information is derived from public records provided by the county offices. Information is not guaranteed and should be independently verified.
42294 Iron Bit Place, Chantilly, VA 20152 (MLS# VALO2115914) is a Single Family property that was sold at $1,899,950 on May 06, 2026. Want to learn more about 42294 Iron Bit Place? Do you have questions about finding other Single Family real estate for sale in Chantilly? You can browse all Chantilly real estate or contact a Coldwell Banker agent to request more information.