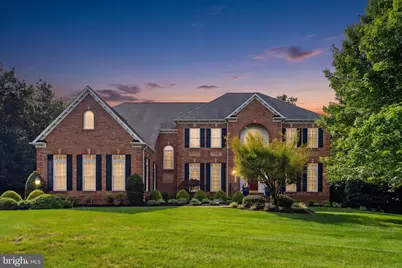
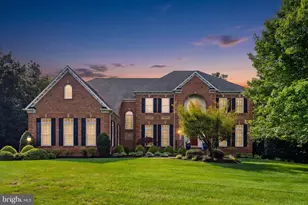
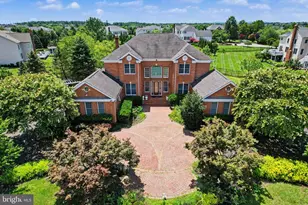
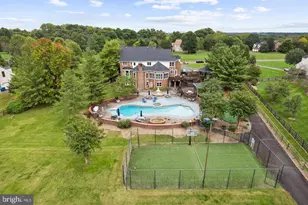
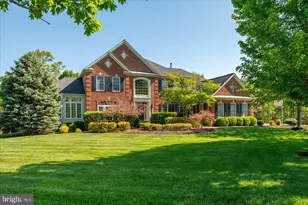
Full Property Details for 42537 Iron Bit Pl
General
- Sold For: $1,999,980
- HOA FEE: $75/month
- HOA FEE FREQ.: Quarterly
- Taxes: $14,690 (2026)
- Status: Closed
- Type: Single Family
- Source: BrightMLSMidAtlantic
- MLS ID: VALO2131014
- Added to Site: 93 day(s) ago
Interior
- Fireplace: Yes
- Number of Fireplaces: 1
Rooms
- Total Bathrooms: 7
- Full Bathrooms: 6
- Half Bathrooms: 1
- Upper Floor Baths: 5
- Upper - Full Baths: 5
- Main Floor Baths: 1
- Main - 1/2 Baths: 1
- Lower Floor Baths: 1
- Lower - Full Baths: 1
- Total Bedrooms: 6
- Bedrooms Upper: 5
- Bedrooms Lower: 1
Parking
- Garage: Yes
- Garage Spaces: 3
- Total Spaces: 3
- Parking Type: Attached Garage
- Garage Description: Garage - Side Entry
Location
- County: LOUDOUN
- Subdivision: CEDAR CREST
- Driving Directions: From Route 50 - Take Gun Spring Road South towards Aldie - Turn Left on Cedar Ridge Blvd - Turn Right on Paddock Trail Place - Turn Right onto Iron Bit Place - the home is on the left hand side.
School Information
- School District: Loudoun County Public Schools
- Elementary School: Buffalo Trail
- Middle School: Willard
- High School: Lightridge
Community
Heating & Cooling
- Central air: Yes
- Cooling Type: Central A/C
- Cooling Fuel: Electric
- Heating Type: Central
- Heating Fuel: Natural Gas
- Water Heater: Natural Gas
Utilities
- Sewer: Public Sewer
- Water: Public
Structural Information
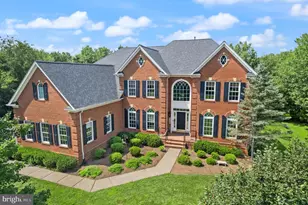
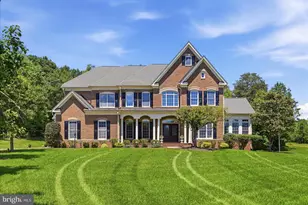
- Architectural Style: Colonial
- Structure Type: Detached
- Architect: NV Homes
- Model: Mount Vernon
- Construction: Masonry
- Basement: Yes
- Basement Desc.: Fully Finished, Walkout Stairs
- Foundation: Concrete Perimeter
- Stories Description: Lower 1, Main, Upper 1
- Square Feet: 8,317
- Sq. Ft. Source: Assessor
- Living Area: 8,317 Sq. Ft.
- Finished Above Grnd: 5,962 Sq. Ft.
- Finished Below Grnd: 2,355 Sq. Ft.
- Year Built: 2006
- Year Built Source: Assessor
Unit Information
- Bathrooms-Lower: 1
- Bedrooms-Lower: 1
Lot Features
- Lot Size (Acres): 3.12
- Lot Size (Sq. Ft.): 135,907
- Lot Size Source: Assessor
- Zoning: TR3LBR
Financial Considerations
- Price Per Sq. Ft.: $335.45
- Association Fee: $225
- Assoc Fee Freq.: Quarterly
- Assessment Year: 2026
- City/TownTax Freq: Annually
- County Tax: $14,690
- County Tax Freq: Annually
- Tax w/Assessment: $1,824,970
- Tax Amount: $14,690
- Tax Year: 2026
- Terms: Standard Sale
- Tax Total Finished Sq. Ft.: 8317
Disclosures and Reports
- Ownership: Fee Simple
- Lot Number: 125
Listed by Samson Properties, Ferris B Eways
Sold by Pearson Smith Realty, LLC, Shahmashood Raufi