This is a carousel with tiles that activate property listing cards. Use the previous and next buttons to navigate.
1/1
$690,000
This is a carousel with tiles that activate property listing cards. Use the previous and next buttons to navigate.
1/1
Property Description
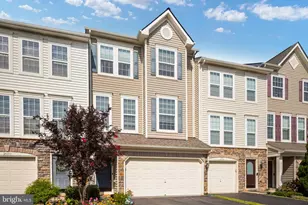
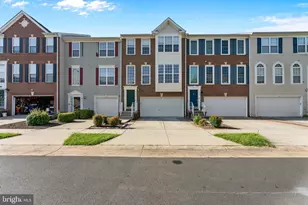
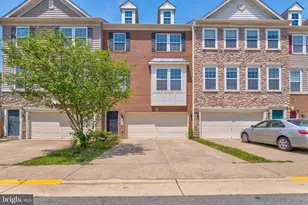
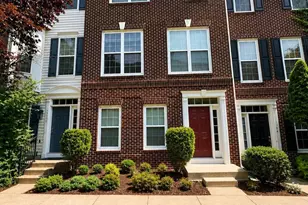
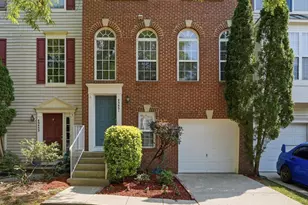
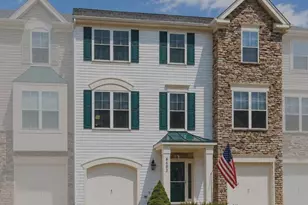
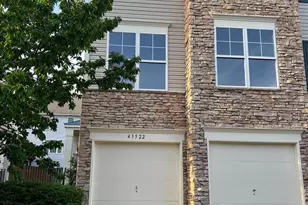
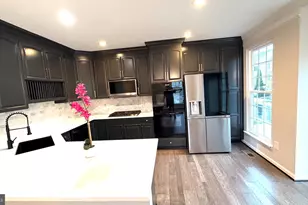
Refined style and modern updates define this beautifully maintained end-unit townhome offering approximately 2,448 square feet of finished living space across three levels. Updated in 2026, this move-in-ready home features a beautifully upgraded kitchen, fresh designer paint, brand-new carpet, and new flooring in all bathrooms. The light-filled main level offers an open layout ideal for both everyday living and entertaining. Upstairs, the spacious primary suite is complemented by two additional bedrooms and a full bath. The fully finished walkout lower level includes a large recreation room, full bath, and a versatile bonus room perfect for a home office, gym, or guest space. Enjoy the added privacy and natural light of an end-unit, along with South Riding's exceptional amenities, including pools, parks, walking trails, tennis and basketball courts, and community events. Conveniently located near shopping, dining, major commuter routes, and Dulles International Airport, this home offers the perfect blend of style, comfort, and convenience.
Full Property Details
Full Property Details for 43452 Laidlow St
General
- Sold For: $690,000
- HOA FEE: $110/month
- Taxes: $5,169 (2026)
- Status: Closed
- Type: Townhouse
- Source: BrightMLSMidAtlantic
- MLS ID: VALO2132050
- Added to Site: 61 day(s) ago
Interior
- Number of Rooms: 3
- Interior Features: Dining Area, Floor Plan - Open, Kitchen - Country, Kitchen - Island, Primary Bath(s), Window Treatments
- Fireplace: Yes
- Number of Fireplaces: 1
- Fireplace(s): Fireplace - Glass Doors
- Appliances: Dishwasher, Disposal, Dryer, Exhaust Fan, Microwave, Oven/Range - Gas, Range Hood, Refrigerator, Washer
Rooms
Bathrooms
- Total Bathrooms: 4
- Full Bathrooms: 3
- Half Bathrooms: 1
- Upper Floor Baths: 2
- Upper - Full Baths: 2
- Main Floor Baths: 1
- Main - 1/2 Baths: 1
- Lower Floor Baths: 1
- Lower - Full Baths: 1
Bedrooms
- Total Bedrooms: 3
- Bedrooms Upper: 3
Other Rooms
- Laundry: Lower Floor
Additional Information
- Shared Amenities: Common Grounds, Jog/Walk Path, Pool - Outdoor, Tennis Courts, Tot Lots/Playground
- Shared Pool: Yes
- Pool: Yes
Parking
- Garage: Yes
- Garage Spaces: 1
- Total Spaces: 1
- Parking Features: Concrete Driveway
- Parking Type: Attached Garage, Driveway
- Garage Description: Garage - Front Entry, Garage Door Opener
Location
- County: LOUDOUN
- Subdivision: SOUTH RIDING
- Driving Directions: From Route 50, take Loudoun County Pkwy South, turn right onto Tall Cedars Pkwy, right onto Planting Field Dr, left onto Edgewater St, right onto Rachel Hill Dr, then left onto Laidlow St. Home is on the left.
School Information
- School District: Loudoun County Public Schools
Community
- Association: Yes
- Assoc. Name: SOUTH RIDING
- Assoc. Fees Include: Common Area Maintenance, Management, Snow Removal, Trash
Heating & Cooling
- Central air: Yes
- Cooling Type: Central A/C
- Cooling Fuel: Electric
- Heating Type: Forced Air, Heat Pump(s)
- Heating Fuel: Natural Gas
- Water Heater: Natural Gas
Utilities
- Sewer: Public Sewer
- Water: Public
- Utility Description: Natural Gas Available, Electric Available, Sewer Available, Under Ground, Water Available
Structural Information
- Architectural Style: Colonial
- Structure Type: End of Row/Townhouse
- Builder: RYLAND
- Model: KENTWELL
- Construction: Vinyl Siding
- Basement: Yes
- Basement Entrance: Yes
- Basement Desc.: Connecting Stairway, Fully Finished, Rear Entrance, Walkout Level
- Foundation: Slab
- Roof: Composite
- Walls/Ceilings: 9'+ Ceilings
- Stories Description: Lower 1, Main, Upper 1
- Square Feet: 2,448
- Sq. Ft. Source: Assessor
- Living Area: 2,448 Sq. Ft.
- Finished Above Grnd: 2,448 Sq. Ft.
- Year Built: 2000
- Year Built Source: Estimated
- Property Condition: Excellent
Unit Information
Unit 1
- Bathrooms-Lower: 1
Lot Features
- Lot Size (Acres): 0.05
- Lot Size (Sq. Ft.): 2,178
- Lot Size Source: Estimated
- Zoning: PDH4
Financial Considerations
- Price Per Sq. Ft.: $281.86
- Association Fee: $110
- Assoc Fee Freq.: Monthly
- Assessment Year: 2026
- County Tax: $5,169
- County Tax Freq: Annually
- Tax w/Assessment: $634,000
- Tax Amount: $5,169
- Tax Year: 2026
- Terms: Standard Sale
- Tax Total Finished Sq. Ft.: 2448
Disclosures and Reports
- Ownership: Fee Simple
- Inclusions: Parking Included In ListPrice, Parking Included In SalePrice
- Section: 19
- Lot Number: 42
Get Pre-Approved Today
Schools
Schools serving 43452 Laidlow St
School District:Loudoun County Public Schools
| Name | Grades | Distance |
|---|---|---|
Little River Elementary School 43464 Hyland Hills St, South Riding, VA 20152 | PK-5 | 0.3 mi |
J Michael Lunsford Middle School 26020 Ticonderoga Road, Chantilly, VA 20152 | 6-8 | 1.3 mi |
Freedom High School, South Riding, VA 25450 Riding Center Drive, South Riding, VA 20152 | 9-12 | 2.4 mi |
Disclaimer:
School attendance boundaries provided by ATTOM Data Solutions and are for reference only. Contact the school directly to verify enrollment eligibility.
Price & Sales History for 43452 Laidlow St
Date
Details
Price
Change
Source
9/17/2026
Sold
$690,000
—
MLS
8/08/2026
Listed
$690,000
—
MLS
Disclaimer: Historical sales information is derived from public records provided by the county offices. Information is not guaranteed and should be independently verified.
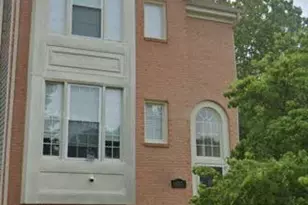
43452 Laidlow Street, Chantilly, VA 20152 (MLS# VALO2132050) is a Townhouse property that was sold at $690,000 on September 17, 2026. This property was listed by Lawrence Williams from our Fairfax County Regional Office Office.Want to learn more about 43452 Laidlow Street? Do you have questions about finding other Townhouse real estate for sale in Chantilly? You can browse all Chantilly real estate or contact a Coldwell Banker agent to request more information.