This is a carousel with tiles that activate property listing cards. Use the previous and next buttons to navigate.
1/1
$679,900
This is a carousel with tiles that activate property listing cards. Use the previous and next buttons to navigate.
1/1
Property Description
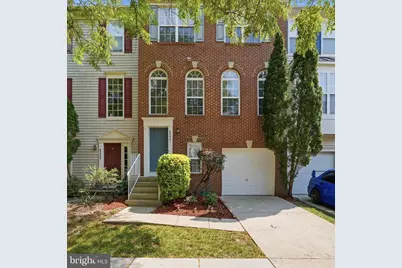
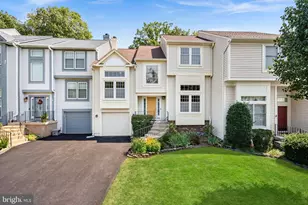
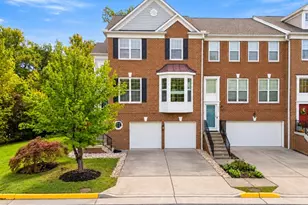
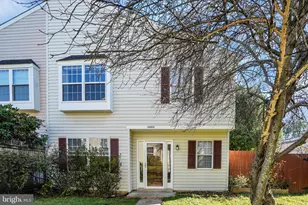
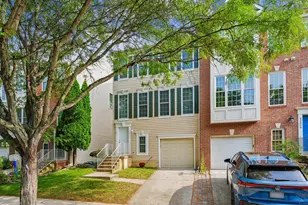
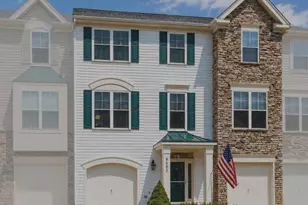
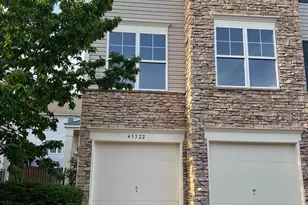
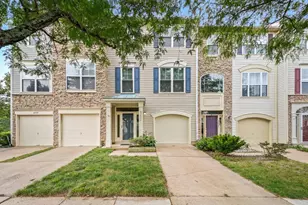
Welcome home to this beautifully updated brick-front luxury townhome in the heart of the highly sought-after South Riding community, where timeless style, exceptional comfort, and an unbeatable lifestyle come together. Freshly painted and featuring newer neutral carpeting throughout upper level and basement, this stunning three-level residence offers over three levels of thoughtfully designed living space perfect for both everyday living and entertaining. From the moment you enter, you'll appreciate the bright, open floor plan with hardwood floors and enhanced by a spacious sunroom extension that fills the home with natural light. The gourmet kitchen is sure to impress with granite countertops, 42-inch cabinetry, stainless steel appliances, a designer tile backsplash, and abundant workspace-creating the perfect setting for everything from casual breakfasts to holiday gatherings. Upstairs, retreat to the oversized primary suite, a peaceful sanctuary featuring a luxurious spa-inspired bath with a two-person soaking tub, separate glass-enclosed shower, dual vanities, and generous closet space. Two additional spacious bedrooms and a full bath complete the upper level, providing comfort and privacy for family and guests alike. The walkout lower level offers incredible flexibility as a recreation room, home office, fitness area, or guest suite. Step outside to your private deck overlooking a fully fenced backyard with a charming patio-an ideal space for morning coffee, summer barbecues, or relaxing evenings under the stars. An oversized garage provides ample room for parking, storage, and hobbies. Beyond the home, you'll fall in love with the award-winning South Riding lifestyle. Residents enjoy an outstanding collection of community amenities, including multiple swimming pools, miles of scenic walking and biking trails, beautiful neighborhood parks, playgrounds, tennis and pickleball courts, basketball courts, fishing ponds, community center, fitness facilities, golf course nearby, and year-round community events that create a true sense of neighborhood. Perfectly positioned for today's commuter, this home offers convenient access to Routes 50, 28, 29, the Dulles Toll Road, I-66, and Dulles International Airport. Nearby Park & Ride lots, Metro connections, and major employment centers make commuting throughout Northern Virginia and Washington, D.C. exceptionally convenient. Everyday conveniences are just minutes away, including South Riding Market Square, Stone Ridge Village Center, South Riding Town Center, grocery stores, restaurants, boutique shopping, top-rated schools, healthcare facilities, and countless recreational opportunities. This is more than just a home-it's an opportunity to embrace one of Northern Virginia's most desirable communities, where comfort, convenience, and an exceptional quality of life await.
Full Property Details
Full Property Details for 43451 Laidlow St
General
- Sold For: $679,900
- HOA FEE: $111/month
- Taxes: $5,100 (2026)
- Status: Closed
- Type: Townhouse
- Source: BrightMLSMidAtlantic
- MLS ID: VALO2131620
- Added to Site: 97 day(s) ago
Interior
- Interior Features: Attic, Bathroom - Soaking Tub, Bathroom - Stall Shower, Bathroom - Tub Shower, Bathroom - Walk-In Shower, Breakfast Area, Carpet, Combination Dining/Living, Dining Area, Family Room Off Kitchen, Floor Plan - Open, Kitchen - Eat-In, Kitchen - Gourmet, Kitchen - Island, Kitchen - Table Space, Primary Bath(s), Upgraded Countertops, Walk-in Closet(s)
- Appliances: Built-In Microwave, Dishwasher, Disposal, Dryer, Exhaust Fan, Microwave, Oven/Range - Gas, Refrigerator, Stainless Steel Appliances, Washer, Water Heater
- Flooring: Carpet, Ceramic Tile, Hardwood
Rooms
Bathrooms
- Total Bathrooms: 4
- Full Bathrooms: 3
- Half Bathrooms: 1
- Upper Floor Baths: 2
- Upper - Full Baths: 2
- Main Floor Baths: 1
- Main - 1/2 Baths: 1
- Lower Floor Baths: 1
- Lower - Full Baths: 1
Bedrooms
- Total Bedrooms: 3
- Bedrooms Upper: 3
Other Rooms
- Laundry: Basement
Additional Information
- Shared Pool: Yes
- Pool: Yes
Exterior
- Exterior Features: Exterior Lighting, Gutter System
- Porch/Patio/Deck: Deck(s), Patio(s)
Parking
- Garage: Yes
- Garage Spaces: 1
- Total Spaces: 1
- Parking Features: Asphalt Driveway
- Parking Type: Attached Garage
- Garage Description: Garage - Front Entry, Garage Door Opener, Oversized
Location
- County: LOUDOUN
- Subdivision: SOUTH RIDING
- Driving Directions: Route 50 West to Left on South Riding BLVD toLeft on Tall Cedars- to Right on Planting Field-to Left on Edgewater to Right on Rachel Hill to Left on Laidlow to 43451
School Information
- School District: Loudoun County Public Schools
- Elementary School: Little River
- Middle School: J. Michael Lunsford
- High School: Freedom
Community
- Association: Yes
- Assoc. Name: SOUTH RIDING
Heating & Cooling
- Central air: Yes
- Cooling Type: Central A/C
- Cooling Fuel: Electric
- Heating Type: Forced Air
- Heating Fuel: Natural Gas
- Water Heater: Natural Gas
Utilities
- Sewer: Public Sewer
- Water: Public
- Utility Description: Cable TV, Natural Gas Available, Phone Available, Sewer Available, Water Available, Electric Available
Structural Information
- Architectural Style: Other
- Structure Type: Interior Row/Townhouse
- Construction: Masonry
- Basement: Yes
- Basement Entrance: Yes
- Basement Desc.: Front Entrance, Full, Fully Finished, Garage Access, Improved, Outside Entrance, Rear Entrance, Walkout Level
- Foundation: Slab
- Roof: Asphalt
- Walls/Ceilings: Dry Wall, 9'+ Ceilings
- Windows: Double Pane
- Doors: Six Panel, Sliding Glass
- Stories/Levels: 3
- Stories Description: Lower 1, Main, Upper 1
- Square Feet: 2,448
- Sq. Ft. Source: Assessor
- Living Area: 2,448 Sq. Ft.
- Finished Above Grnd: 2,448 Sq. Ft.
- Year Built: 2000
- Year Built Source: Assessor
- Property Condition: Excellent
Unit Information
Unit 1
- Bathrooms-Lower: 1
Lot Features
- Lot Size (Acres): 0.04
- Lot Size (Sq. Ft.): 1,742
- Lot Size Source: Assessor
- Zoning: PDH4
Financial Considerations
- Price Per Sq. Ft.: $277.74
- Association Fee: $111
- Assoc Fee Freq.: Monthly
- Assessment Year: 2026
- City/TownTax Freq: Annually
- County Tax: $5,100
- County Tax Freq: Annually
- Tax w/Assessment: $633,520
- Tax Amount: $5,100
- Tax Year: 2026
- Terms: Standard Sale
- Tax Total Finished Sq. Ft.: 2448
Disclosures and Reports
- Ownership: Fee Simple
Listed by Pearson Smith Realty, LLC, Rajiv Vashist and Pearson Smith Realty, LLC, Ashutosh Vashist
Sold by Samson Properties, Devon Fox
Get Pre-Approved Today
Schools
Schools serving 43451 Laidlow St
School District:Loudoun County Public Schools
| Name | Grades | Distance |
|---|---|---|
Little River Elementary School 43464 Hyland Hills St, South Riding, VA 20152 | PK-5 | 0.3 mi |
J Michael Lunsford Middle School 26020 Ticonderoga Road, Chantilly, VA 20152 | 6-8 | 1.3 mi |
Freedom High School, South Riding, VA 25450 Riding Center Drive, South Riding, VA 20152 | 9-12 | 2.4 mi |
Disclaimer:
School attendance boundaries provided by ATTOM Data Solutions and are for reference only. Contact the school directly to verify enrollment eligibility.
Price & Sales History for 43451 Laidlow St
Date
Details
Price
Change
Source
8/28/2026
Sold
$679,900
—
MLS
7/22/2026
Listed
$679,900
—
MLS
Disclaimer: Historical sales information is derived from public records provided by the county offices. Information is not guaranteed and should be independently verified.
43451 Laidlow Street, Chantilly, VA 20152 (MLS# VALO2131620) is a Townhouse property that was sold at $679,900 on August 28, 2026. Want to learn more about 43451 Laidlow Street? Do you have questions about finding other Townhouse real estate for sale in Chantilly? You can browse all Chantilly real estate or contact a Coldwell Banker agent to request more information.