This is a carousel with tiles that activate property listing cards. Use the previous and next buttons to navigate.
1/1
$3,250
This is a carousel with tiles that activate property listing cards. Use the previous and next buttons to navigate.
1/1
Property Description
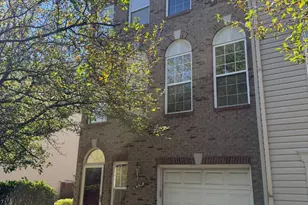
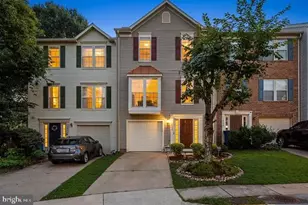
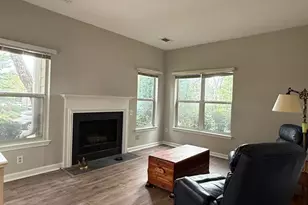
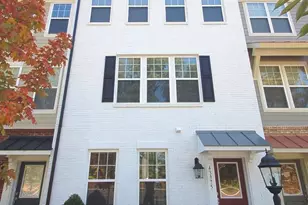
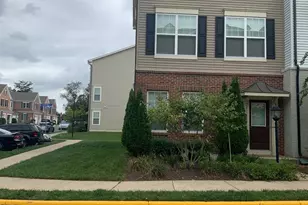
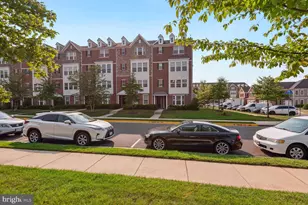
*Freshly painted and move-in ready with newly cleaned carpets, this beautifully maintained townhome-style condominium offers over 2,700 square feet of bright, sun-filled living across three levels - combining the space and feel of a townhome with the low-maintenance ease of condo living.* *The heart of the home is an expansive open main level where rich hardwood floors, crown molding, and recessed lighting flow effortlessly from the living room through a generous dining area and into the kitchen. Oversized windows and a private balcony fill the space with natural light all day long, making it as easy to relax as it is to entertain. The stylish kitchen is built for both - anchored by an oversized center island with a double stainless sink and pendant lighting, and finished with stainless steel appliances, a double-oven gas range, rich espresso cabinetry, quartz-look countertops, and a designer tile backsplash. A dedicated breakfast area and a convenient main-level powder room round out the floor, and a sliding glass door opens to the private balcony - the perfect spot for morning coffee or unwinding at the end of the day.* *Upstairs, the bedroom level offers a spacious primary suite with an elegant tray ceiling, a walk-in closet, and a spa-style en-suite bath featuring a dual-sink vanity, glass-enclosed shower, and tile flooring. Two additional generously sized bedrooms, a second full bathroom, and a dedicated laundry room with a full-size washer and dryer complete the level - no hauling baskets up and down stairs. The entry level welcomes you with an attached one-car garage offering direct interior access, plus additional storage.* *Living here means less to worry about: condo fees are included in the rent, covering exterior maintenance so you can simply enjoy the space. Residents also have access to exceptional community amenities, including a swimming pool, clubhouse, tot lots, sports courts, and walking paths. Ideally located in Chantilly with quick access to Routes 28 and 50 and just minutes from Dulles-area shopping, dining, and commuter routes throughout Northern Virginia, this is carefree, connected living at its best. Available on a 12-month minimum lease.
Full Property Details
Full Property Details for 43976 Vaira Terrace
General
- Rent: $3,250
- HOA FEE: $206/month
- Status: Closed
- Type: Condo
- Source: BrightMLSMidAtlantic
- MLS ID: VALO2130074
- Added to Site: 50 day(s) ago
Rental Information
- Max. Lease (Mths): 24
- Min. Lease (Mths): 12
- Rent Includes: Common Area Maintenance, HOA/Condo Fee
Rooms
Bathrooms
- Total Bathrooms: 3
- Full Bathrooms: 2
- Half Bathrooms: 1
- Upper Floor Baths: 2
- Upper - Full Baths: 2
- Main Floor Baths: 1
- Main - 1/2 Baths: 1
Bedrooms
- Total Bedrooms: 3
- Bedrooms Upper: 3
Additional Information
- Shared Amenities: Basketball Courts, Pool - Outdoor, Tot Lots/Playground
- Shared Pool: Yes
- Pool: Yes
Parking
- Garage: Yes
- Garage Spaces: 1
- Total Spaces: 1
- Parking Type: Attached Garage, Driveway, On Street
- Garage Description: Garage - Rear Entry, Garage Door Opener
Location
- County: LOUDOUN
- Subdivision: EAST GATE CONDOMINIUMS
- Building Name: EAST GATE CONDOMINIUMS
School Information
- School District: Loudoun County Public Schools
Community
- Assoc. Fees Include: Pool(s), Common Area Maintenance
- Pets Allowed: Yes
- Pets: Case by Case Basis
Heating & Cooling
- Central air: Yes
- Cooling Type: Central A/C
- Cooling Fuel: Electric
- Heating Type: Forced Air
- Heating Fuel: Natural Gas
- Water Heater: Electric
Utilities
- Sewer: Public Sewer
- Water: Public
Structural Information
- Architectural Style: Other
- Structure Type: Garden 1 - 4 Floors
- Construction: Masonry
- Entry Floor Number: 1
- Stories Description: Lower 1, Main, Upper 1
- Square Feet: 2,704
- Sq. Ft. Source: Assessor
- Living Area: 2,704 Sq. Ft.
- Finished Above Grnd: 2,704 Sq. Ft.
- Year Built: 2013
- Year Built Source: Assessor
Lot Features
- Lot Size Source: Assessor
- Zoning: R16
Financial Considerations
- Price Per Sq. Ft.: $1.2
- Condo Fee: $206
- Condo Fee Freq: Monthly
- Application Fee: $50
- Security Deposit: $3,250
- Pet Deposit: $500
- Owner Pays: Association Fees
- Tenant Pays: Cable TV, Electricity, Gas, Light Bulbs/Filters/Fuses/Alarm Care, Utilities - All, Water
- Tax Total Finished Sq. Ft.: 2704
Disclosures and Reports
- Ownership: Other
- Condo: Yes
Listed by EXP Realty, LLC, John J Martinich
Sold by EXP Realty, LLC, Jeffrey Scott White

Schools
Schools serving 43976 Vaira Terrace
School District:Loudoun County Public Schools
| Name | Grades | Distance |
|---|---|---|
Cardinal Ridge Elementary 26155 Bull Run Post Office Road, Centreville, VA 20120 | PK-5 | 2.2 mi |
Mercer Middle School 42149 Greenstone Drive, Aldie, VA 20105 | 6-8 | 3.6 mi |
John Champe High School 41535 Sacred Mountain Street, Aldie, VA 20105 | 9-12 | 4.7 mi |
Disclaimer:
School attendance boundaries provided by ATTOM Data Solutions and are for reference only. Contact the school directly to verify enrollment eligibility.
Price History for 43976 Vaira Terrace
Date
Details
Price
Change
Source
7/20/2026
Sold
$3,250
—
MLS
7/01/2026
Listed
$3,250
—
MLS
Disclaimer: Historical sales information is derived from public records provided by the county offices. Information is not guaranteed and should be independently verified.
43976 Vaira Terrace, Chantilly, VA 20152 (MLS# VALO2130074) is a Condo property that was sold at $3,250 on July 20, 2026. Want to learn more about 43976 Vaira Terrace? Do you have questions about finding other real estate for sale or rent in Chantilly? You can browse all Chantilly rentals or contact a Coldwell Banker agent to request more information.