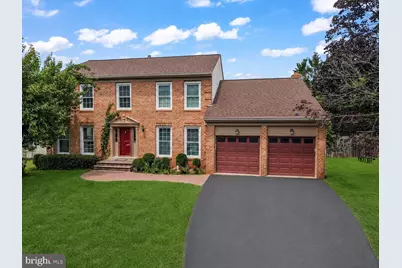
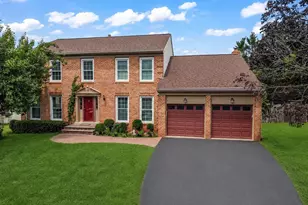
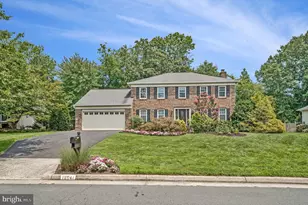
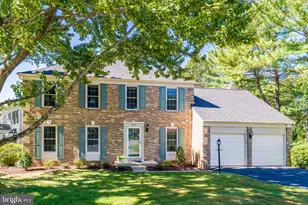
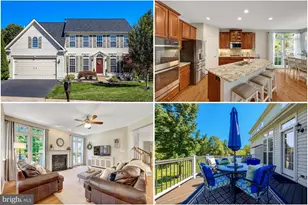
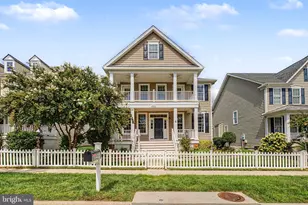
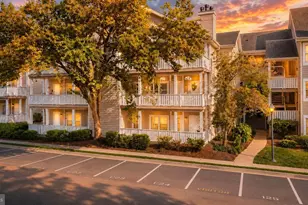
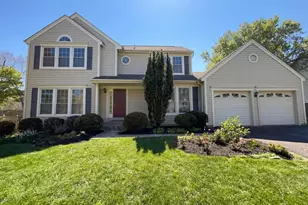
Full Property Details for 4408 Galesbury Ln
General
- Sold For: $955,000
- HOA FEE: $33/month
- HOA FEE FREQ.: Annually
- Taxes: $10,563 (2025)
- Status: Closed
- Type: Single Family
- Source: BrightMLSMidAtlantic
- MLS ID: VAFX2323720
- Added to Site: 92 day(s) ago
Interior
- Fireplace: Yes
- Number of Fireplaces: 1
- Appliances: Built-In Microwave, Dryer, Washer, Cooktop, Dishwasher, Stove
- Flooring: Carpet, Hardwood, Luxury Vinyl Plank
Rooms
- Total Bathrooms: 4
- Full Bathrooms: 2
- Half Bathrooms: 2
- Upper Floor Baths: 2
- Upper - Full Baths: 2
- Main Floor Baths: 1
- Main - 1/2 Baths: 1
- Lower Floor Baths: 1
- Lower - 1/2 Baths: 1
- Total Bedrooms: 4
- Bedrooms Upper: 4
Additional Information
- Shared Amenities: Common Grounds, Pool - Outdoor, Swimming Pool, Tennis Courts, Pickleball Courts
- Shared Pool: Yes
- Pool: Yes
Exterior
- Porch/Patio/Deck: Deck(s)
Parking
- Garage: Yes
- Garage Spaces: 2
- Total Spaces: 4
- Parking Type: Attached Garage, Driveway
- Garage Description: Garage Door Opener
Location
- County: FAIRFAX
- Subdivision: WAVERLY CROSSING
- Driving Directions: Head southwest on Lees Corner Rd toward Fulmer Dr. Turn right onto Fulmer Dr. Turn left onto Galesbury Ln.
School Information
- School District: Fairfax County Public Schools
- Elementary School: Brookfield
- Middle School: Rocky Run
- High School: Chantilly
Community
- Association: Yes
- Assoc. Name: WAVERLY CROSSING COMMUNITY ASSOCIATION
- Assoc. Fees Include: Management, Pool(s), Snow Removal
Heating & Cooling
- Cooling Type: Heat Pump(s)
- Cooling Fuel: Electric
- Heating Type: Heat Pump(s)
- Heating Fuel: Electric
- Water Heater: Natural Gas
Utilities
- Sewer: Public Sewer
- Water: Public
Structural Information
- Architectural Style: Colonial
- Structure Type: Detached
- Construction: Brick
- Basement: Yes
- Basement Desc.: Full, Fully Finished, Heated, Improved, Interior Access
- Foundation: Slab
- Stories Description: Lower 1, Main, Upper 1
- Square Feet: 3,692
- Sq. Ft. Source: Estimated
- Living Area: 3,692 Sq. Ft.
- Finished Above Grnd: 2,692 Sq. Ft.
- Finished Below Grnd: 1,000 Sq. Ft.
- Year Built: 1987
- Year Built Source: Assessor
- Property Condition: Very Good
Unit Information
Lot Features
- Lot Size (Acres): 0.19
- Lot Size (Sq. Ft.): 8,372
- Lot Size Source: Assessor
- Zoning: 302
Financial Considerations
- Price Per Sq. Ft.: $363.3
- Association Fee: $400
- Assoc Fee Freq.: Annually
- Assessment Year: 2026
- City/TownTax Freq: Annually
- County Tax: $10,256
- County Tax Freq: Annually
- Tax w/Assessment: $915,780
- Tax Amount: $10,563
- Tax Year: 2025
- Terms: Standard Sale
- Tax Total Finished Sq. Ft.: 2692
Disclosures and Reports
- Ownership: Fee Simple
- Inclusions: billiard table, white cabinets on wall in living, gym floor in LL, TV mounts in LL and LL, wall mirrors in LL
- Section: 6
- Lot Number: 76
Listed by Redfin Corporation, Irene M deLeon
Sold by Samson Properties, Arslan Jamil