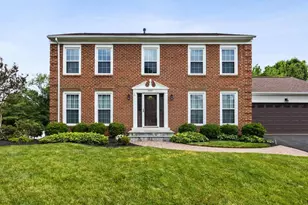
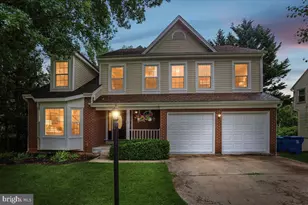
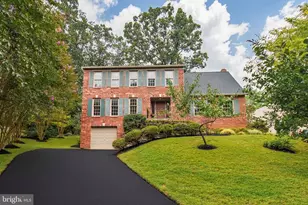
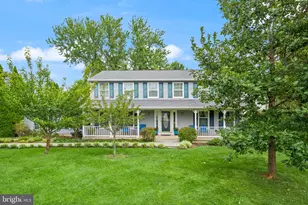
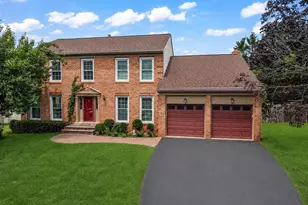
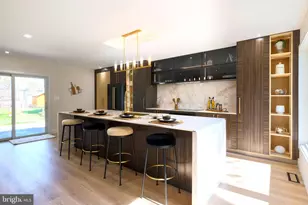
Full Property Details for 13805 Valley Country Dr
General
- Sold For: $995,000
- HOA FEE: $33/month
- HOA FEE FREQ.: Annually
- Taxes: $10,091 (2025)
- Status: Closed
- Type: Single Family
- Source: BrightMLSMidAtlantic
- MLS ID: VAFX2320998
- Added to Site: 109 day(s) ago
Interior
- Fireplace: Yes
- Number of Fireplaces: 1
- Appliances: Built-In Microwave, Dishwasher, Disposal, Dryer, Extra Refrigerator/Freezer, Icemaker, Refrigerator, Washer, Water Heater
Rooms
- Total Bathrooms: 4
- Full Bathrooms: 3
- Half Bathrooms: 1
- Upper Floor Baths: 2
- Upper - Full Baths: 2
- Main Floor Baths: 1
- Main - 1/2 Baths: 1
- Lower Floor Baths: 1
- Lower - Full Baths: 1
- Total Bedrooms: 5
- Bedrooms Upper: 4
- Bedrooms Lower: 1
Additional Information
- Shared Pool: Yes
- Pool: Yes
Exterior
- Porch/Patio/Deck: Deck(s)
Parking
- Garage: Yes
- Garage Spaces: 2
- Total Spaces: 6
- Parking Features: Asphalt Driveway
- Parking Type: Attached Garage, Driveway, On Street
- Garage Description: Garage - Front Entry, Garage Door Opener
Location
- County: FAIRFAX
- Subdivision: WAVERLY CROSSING
- Driving Directions: Between Poplar Tree Road or Route 50 take Lee Corner Road
School Information
- School District: Fairfax County Public Schools
- Elementary School: Brookfield
- High School: Chantilly
Community
- Association: Yes
- Assoc. Name: WAVERLY CROSSING COMMUNITY ASSOCIATION
- Pets Allowed: Yes
- Pets: Case by Case Basis
Heating & Cooling
- Central air: Yes
- Cooling Type: Central A/C
- Cooling Fuel: Electric
- Heating Type: Forced Air
- Heating Fuel: Natural Gas
- Water Heater: Natural Gas
Utilities
- Sewer: Public Sewer
- Water: Public
Structural Information
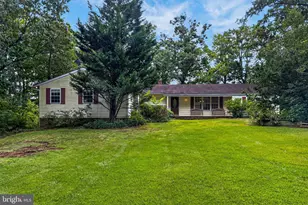
- Architectural Style: Colonial
- Structure Type: Detached
- Construction: Brick, Brick Front, Frame, Vinyl Siding
- Basement: Yes
- Basement Entrance: Yes
- Basement Desc.: Fully Finished, Heated, Improved, Outside Entrance, Rear Entrance, Walkout Stairs, Interior Access
- Foundation: Slab
- Roof: Shingle
- Stories Description: Lower 1, Main, Upper 1
- Square Feet: 3,292
- Sq. Ft. Source: Estimated
- Living Area: 3,292 Sq. Ft.
- Finished Above Grnd: 2,292 Sq. Ft.
- Finished Below Grnd: 1,000 Sq. Ft.
- Year Built: 1986
- Year Built Source: Assessor
- Property Condition: Very Good
Unit Information
- Bathrooms-Lower: 1
- Bedrooms-Lower: 1
Lot Features
- Lot Size (Acres): 0.26
- Lot Size (Sq. Ft.): 11,433
- Lot Size Source: Assessor
- Zoning: 302
- Lot Description: Backs to Trees, Front Yard, Landscaping, Level
Financial Considerations
- Price Per Sq. Ft.: $430.93
- Association Fee: $400
- Assoc Fee Freq.: Annually
- Assessment Year: 2026
- City/TownTax Freq: Annually
- County Tax: $9,798
- County Tax Freq: Annually
- Tax w/Assessment: $874,860
- Tax Amount: $10,091
- Tax Year: 2025
- Terms: Standard Sale
- Tax Total Finished Sq. Ft.: 2292
Disclosures and Reports
- Ownership: Fee Simple
- Inclusions: Brand new EV charging station, window treatments, gas grill, outside table & umbrella, extension ladder on back fence and refrigerator in the basement
- Section: 4
- Lot Number: 104
Listed by Samson Properties, Juan F Velasquez
Sold by W Realty & Services, Inc., zhaohuai rui