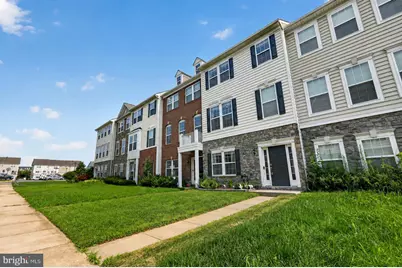
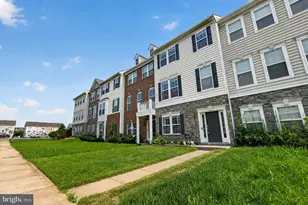
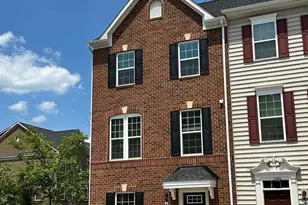
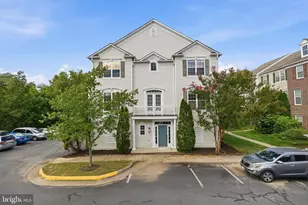
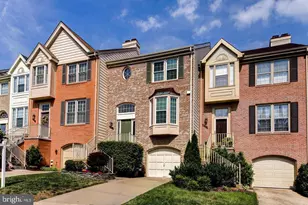
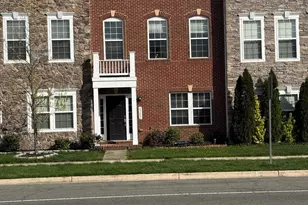
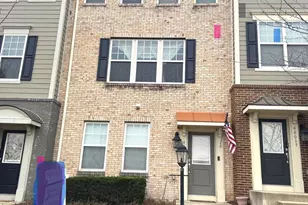
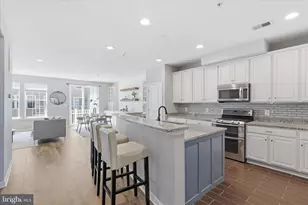
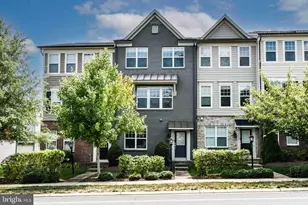
Full Property Details for 44139 Puma Square
General
- Sold For: $683,400
- HOA FEE: $125/month
- Taxes: $5,304 (2026)
- Status: Closed
- Type: Townhouse
- Source: BrightMLSMidAtlantic
- MLS ID: VALO2128442
- Added to Site: 87 day(s) ago
Interior
- Rooms/Areas: Living Room, Dining Room, Primary Bedroom, Bedroom 2, Bedroom 3, Kitchen
- Interior Features: Kitchen - Island
- Appliances: Refrigerator, Stove, Microwave, Dishwasher
Rooms
- Total Bathrooms: 4
- Full Bathrooms: 3
- Half Bathrooms: 1
- Upper Floor Baths: 2
- Upper - Full Baths: 2
- Main Floor Baths: 1
- Main - 1/2 Baths: 1
- Lower Floor Baths: 1
- Lower - Full Baths: 1
- Total Bedrooms: 4
- Bedrooms Upper: 3
- Bedrooms Lower: 1
Additional Information
- Shared Amenities: Bike Trail, Common Grounds, Jog/Walk Path, Picnic Area, Tot Lots/Playground
Parking
- Garage: Yes
- Garage Spaces: 2
- Total Spaces: 2
- Parking Type: Attached Garage
- Garage Description: Other
Location
- County: LOUDOUN
- Subdivision: EASTGATE SQUARE
- Driving Directions: From Route 50 (Lee Jackson Memorial Hwy): Route 50 West to left on Pleasant Valley Road (2nd Pleasant Valley Rd), left on Eastgate View Drive, right on Razorback Terrace, to Puma Square.
School Information
- School District: Loudoun County Public Schools
- Elementary School: Cardinal Ridge
- Middle School: J. Michael Lunsford
- High School: Freedom
Community
- Association: Yes
- Assoc. Fees Include: Snow Removal, Common Area Maintenance
Heating & Cooling
- Central air: Yes
- Cooling Type: Central A/C
- Cooling Fuel: Electric
- Heating Type: Forced Air
- Heating Fuel: Natural Gas
- Water Heater: Natural Gas
Utilities
- Sewer: Public Sewer
- Water: Public
Structural Information
- Architectural Style: Colonial
- Structure Type: Interior Row/Townhouse
- Builder: RICHMOND AMERICAN HOMES
- Model: KIMBERLY
- Construction: Stone, Vinyl Siding
- Basement: Yes
- Basement Desc.: Fully Finished
- Foundation: Permanent
- Stories Description: Lower 1, Main, Upper 1
- Square Feet: 2,360
- Sq. Ft. Source: Assessor
- Living Area: 2,360 Sq. Ft.
- Finished Above Grnd: 2,360 Sq. Ft.
- Year Built: 2012
- Year Built Source: Assessor
Unit Information
- Bathrooms-Lower: 1
- Bedrooms-Lower: 1
Lot Features
- Lot Size (Acres): 0.04
- Lot Size (Sq. Ft.): 1,742
- Lot Size Source: Assessor
- Zoning: R16
Financial Considerations
- Price Per Sq. Ft.: $288.14
- Association Fee: $125
- Assoc Fee Freq.: Monthly
- Assessment Year: 2026
- City/TownTax Freq: Annually
- County Tax: $5,304
- County Tax Freq: Annually
- Tax w/Assessment: $658,980
- Tax Amount: $5,304
- Tax Year: 2026
- Terms: Standard Sale
- Tax Total Finished Sq. Ft.: 2360
Disclosures and Reports
- Ownership: Fee Simple
- Lot Number: 94
Listed by EXP Realty, LLC, Christopher Craddock and EXP Realty, LLC, Alfred Phu Pham
Sold by Samson Properties, Dana M. Campbell and Samson Properties, Jason Cheperdak