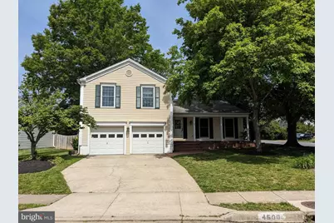
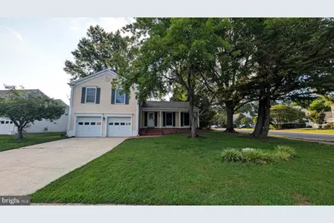
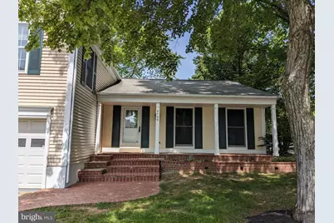
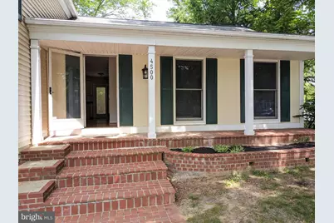
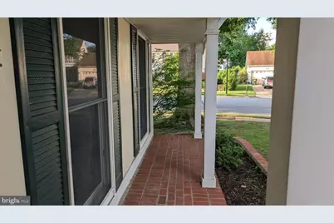
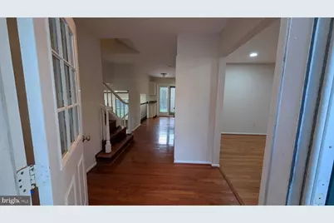
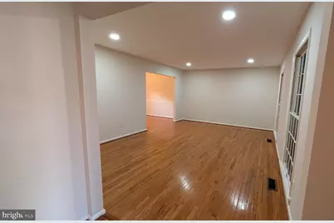
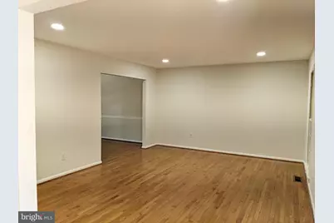
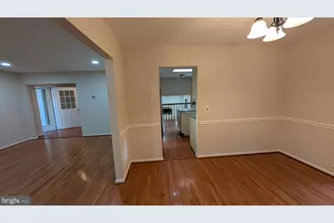
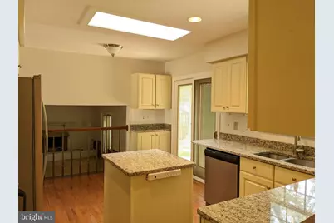
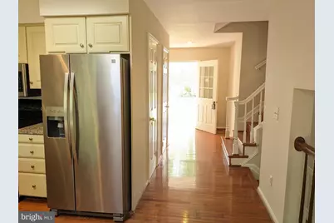
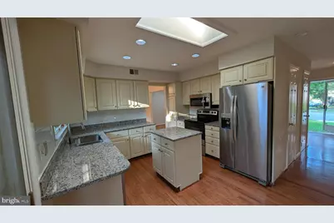
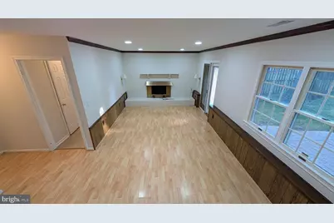
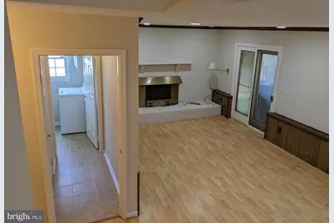
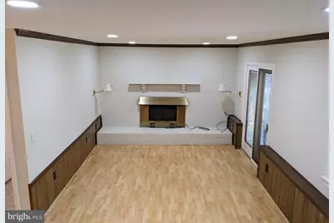
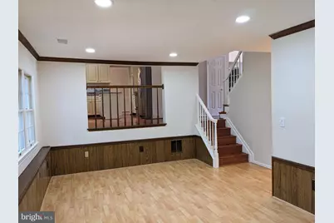
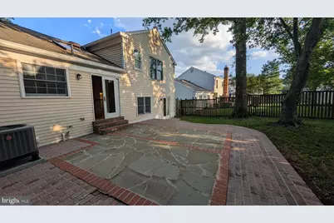
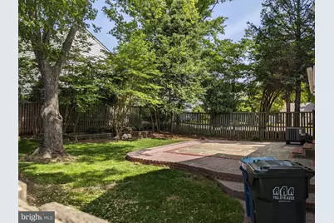
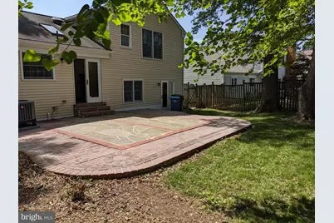
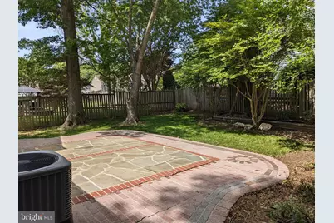
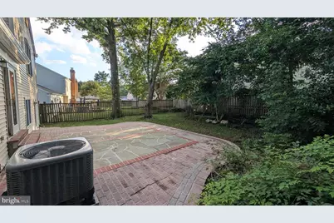
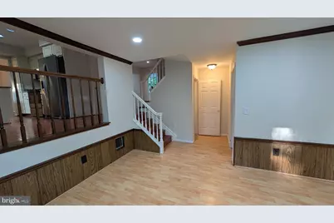
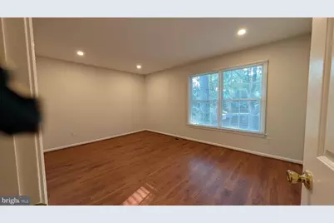
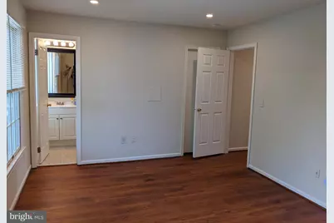
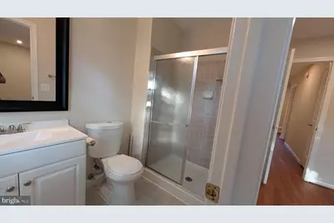
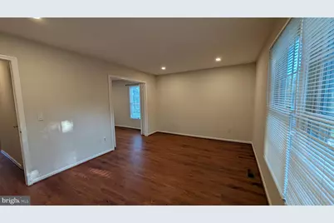
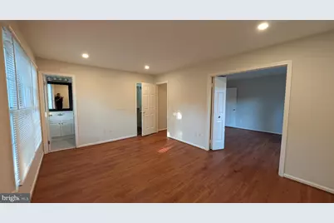
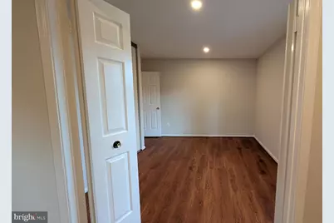
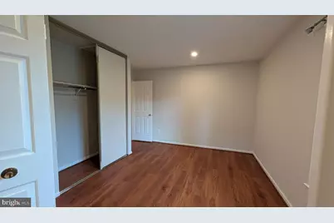
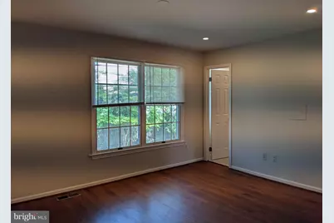
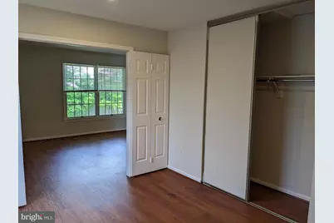
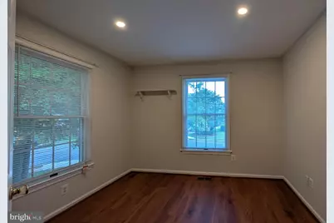
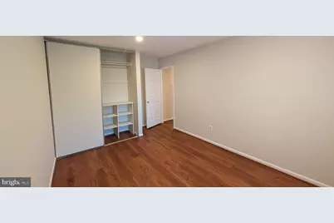
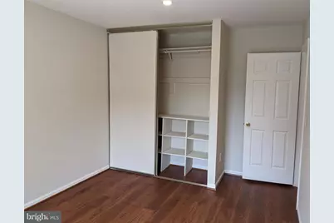
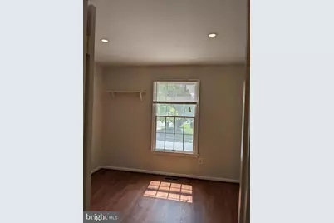
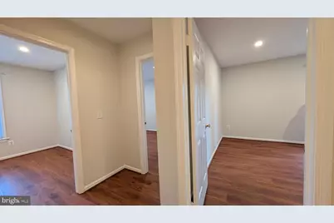
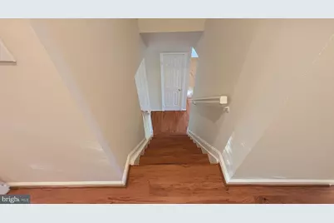
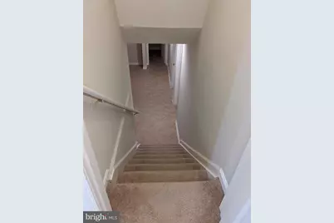
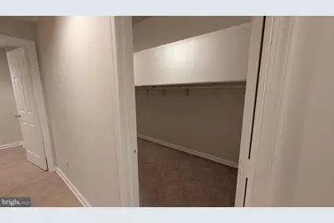
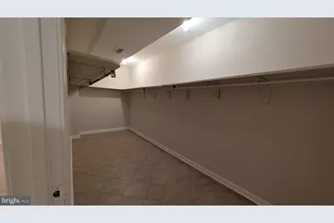
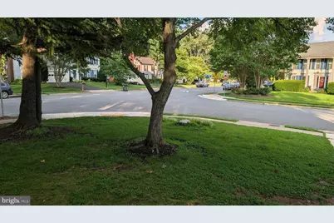
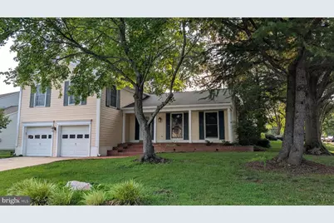
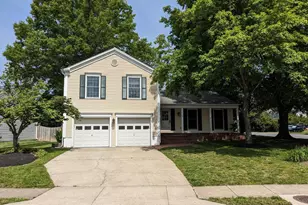
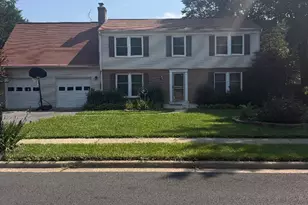
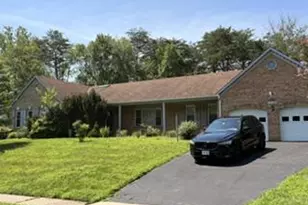
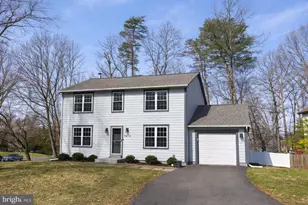
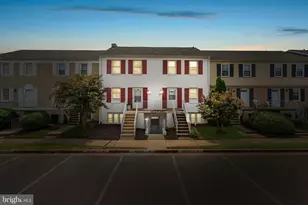
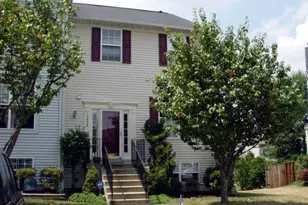
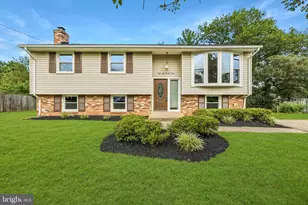
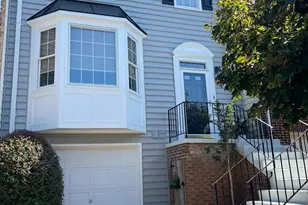
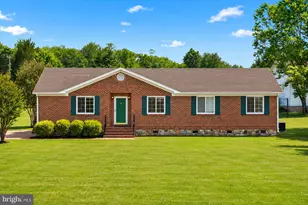
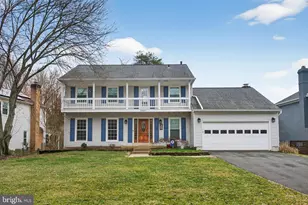
Full Property Details for 4500 Stone Pine Ct
General
- Price: $835,000
- HOA FEE: $50/month
- HOA FEE FREQ.: Quarterly
- Taxes: $9,486 (2026)
- Status: Under Contract
- Type: Single Family
- Source: BrightMLSMidAtlantic
- MLS ID: VAFX2326672
- Updated: 8/20/2026
- Added to Site: 33 day(s) ago
Interior
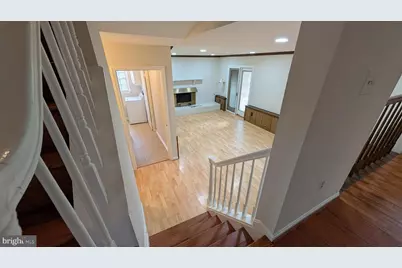
- Fireplace: Yes
- Number of Fireplaces: 1
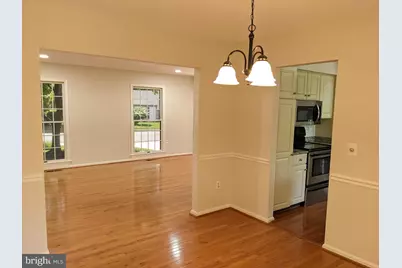
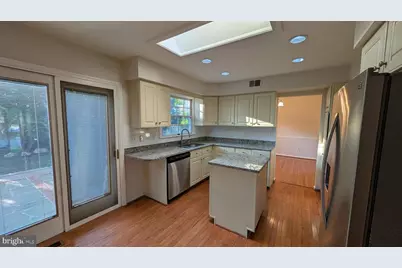
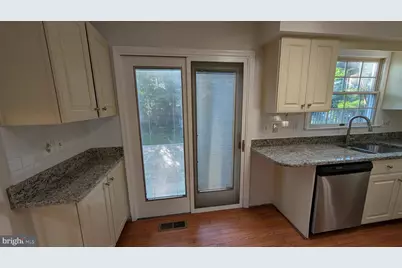
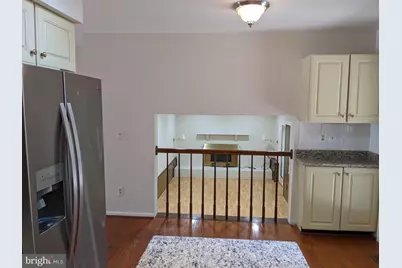
- Appliances: Built-In Microwave, Dishwasher, Disposal, Dryer, Exhaust Fan, Icemaker, Range Hood, Stove, Washer, Water Heater
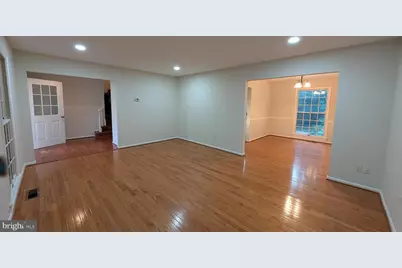
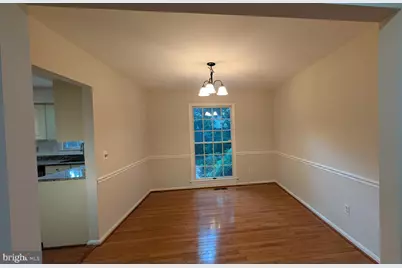
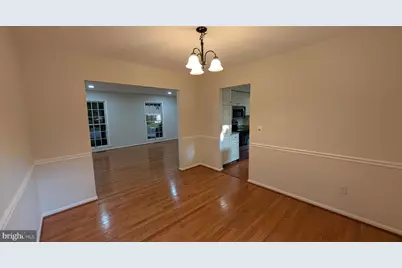
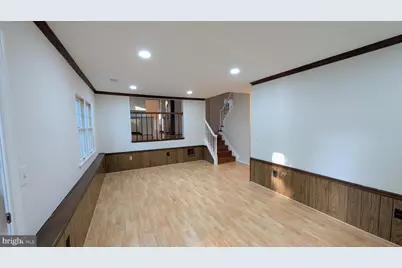
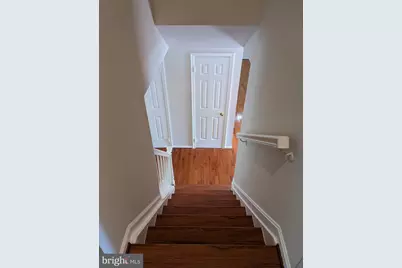
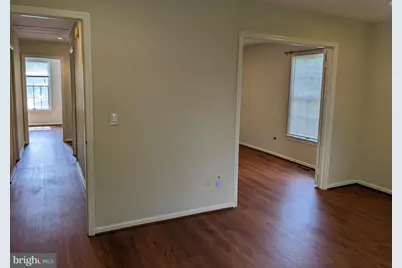
- Flooring: Fully Carpeted, Vinyl, Wood
Rooms
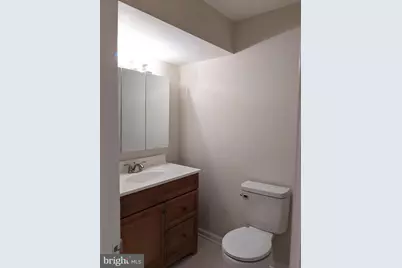
- Total Bathrooms: 4
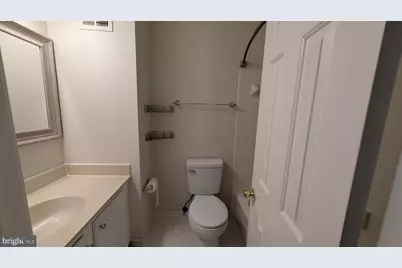
- Full Bathrooms: 3
- Half Bathrooms: 1
- Upper Floor Baths: 2
- Upper - Full Baths: 2
- Main Floor Baths: 1
- Main - 1/2 Baths: 1
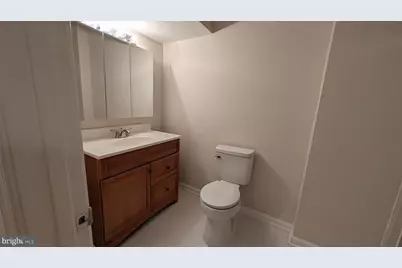
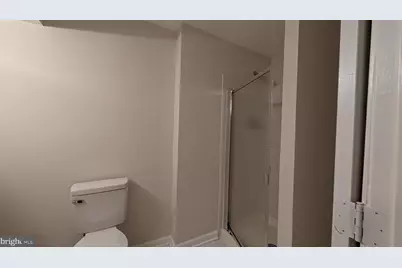
- Lower Floor Baths: 1
- Lower - Full Baths: 1
- Total Bedrooms: 4
- Bedrooms Upper: 4
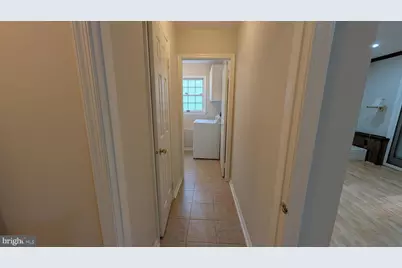
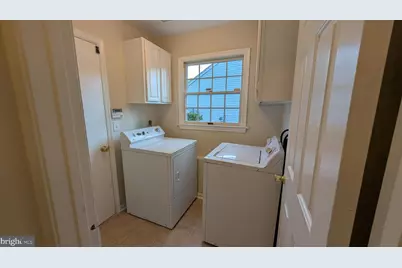
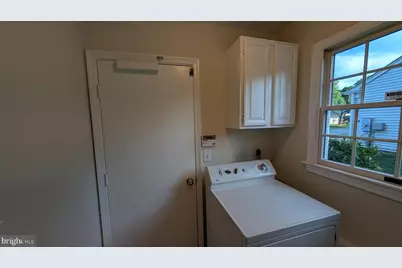
- Laundry: Main Floor, Dryer In Unit, Washer In Unit
Additional Information
- Shared Amenities: Pool - Outdoor
Parking
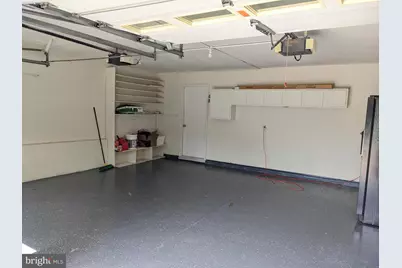
- Garage: Yes
- Garage Spaces: 2
- Total Spaces: 2
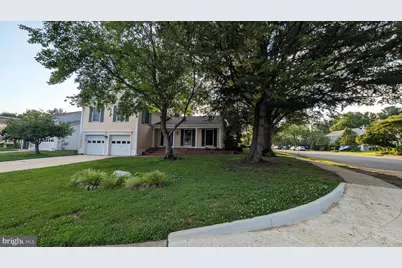
- Parking Type: Attached Garage
- Garage Description: Garage Door Opener
Location
- County: FAIRFAX
- Subdivision: POPLAR TREE ESTATES
- Driving Directions: From 66 West, Rt. 50 West , Left on Stringfellow, Right Point Pleasant Dr, Left on Stone Pine Ct to the first house on Right.
School Information
- School District: Fairfax County Public Schools
- Elementary School: Poplar Tree
- Middle School: Rocky Run
- High School: Chantilly
Community
- Association: Yes
- Assoc. Fees Include: Snow Removal, Pool(s), Common Area Maintenance
Heating & Cooling
- Central air: Yes
- Cooling Type: Central A/C
- Cooling Fuel: Electric
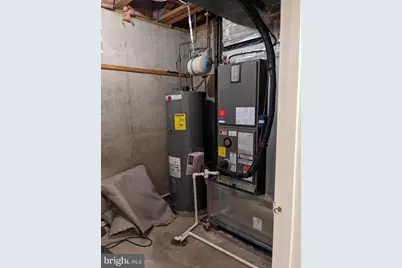
- Heating Type: Heat Pump(s)
- Heating Fuel: Electric
- Water Heater: Electric
Utilities
- Sewer: Public Sewer
- Water: Public
Structural Information
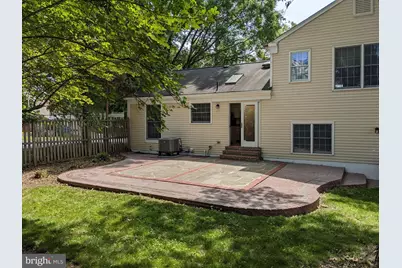
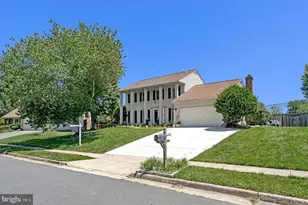
- Architectural Style: Colonial
- Structure Type: Detached
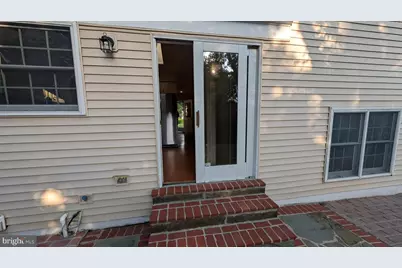
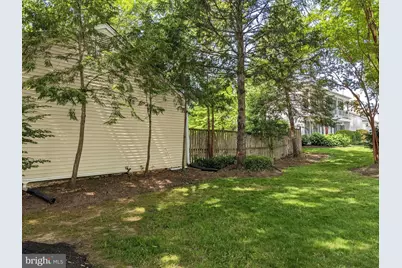
- Construction: Vinyl Siding
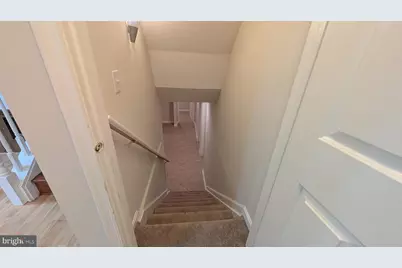
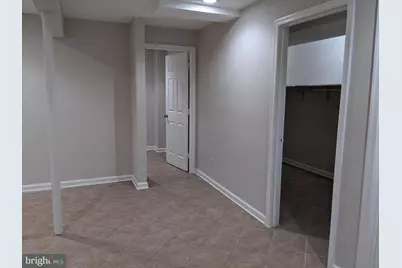
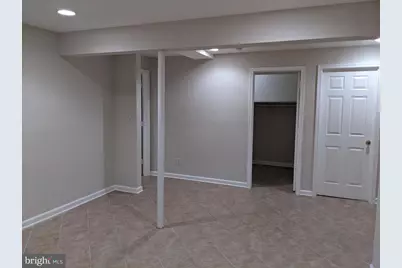
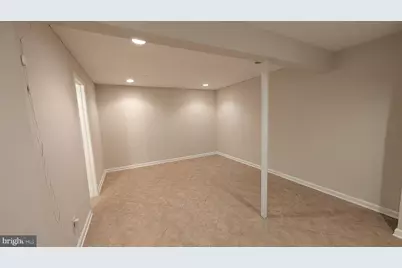
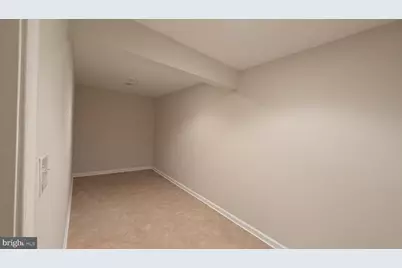
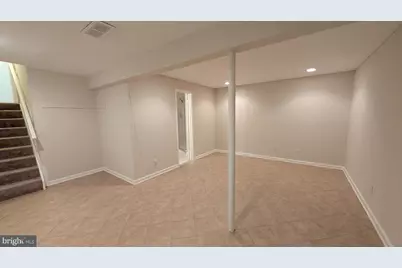
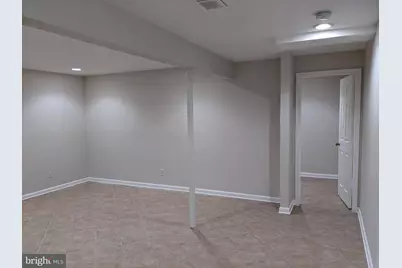
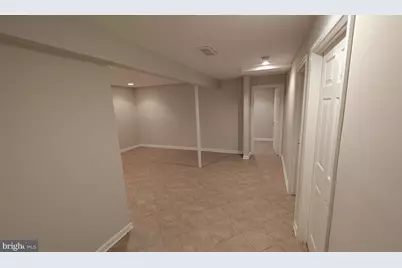
- Basement: Yes
- Basement Desc.: Fully Finished
- Foundation: Other
- Roof: Asphalt
- Walls/Ceilings: Dry Wall
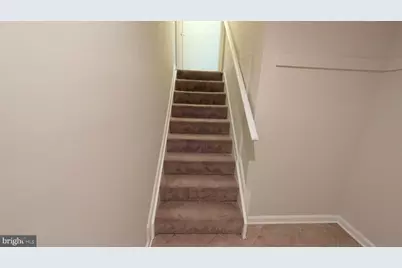
- Stories Description: Lower 1, Main, Upper 1
- Square Feet: 2,036
- Sq. Ft. Source: Estimated
- Living Area: 2,036 Sq. Ft.
- Finished Above Grnd: 1,596 Sq. Ft.
- Finished Below Grnd: 440 Sq. Ft.
- Year Built: 1979
- Year Built Source: Estimated
- Property Condition: Very Good
Unit Information
Lot Features
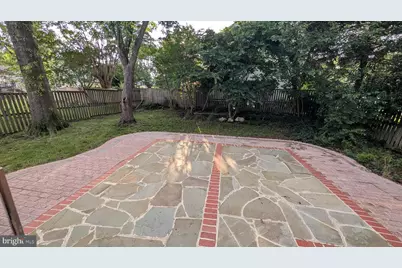
- Lot Size (Acres): 0.23
- Lot Size (Sq. Ft.): 9,845
- Lot Size Source: Estimated
- Zoning: 302
Financial Considerations
- Price Per Sq. Ft.: $523.18
- Association Fee: $150
- Assoc Fee Freq.: Quarterly
- Assessment Year: 2026
- Tax w/Assessment: $822,310
- Tax Amount: $9,486
- Tax Year: 2026
Disclosures and Reports
- Ownership: Fee Simple
- Inclusions: Stove, Microwave, Dishwasher, Dryer, Washer, HVAC, Refrigerator.
Listed by Samson Properties, Ramaswamy Balasubramanian and Samson Properties, Neena Kalra