This is a carousel with tiles that activate property listing cards. Use the previous and next buttons to navigate.
1/1
$3,375
This is a carousel with tiles that activate property listing cards. Use the previous and next buttons to navigate.
1/1
Property Description
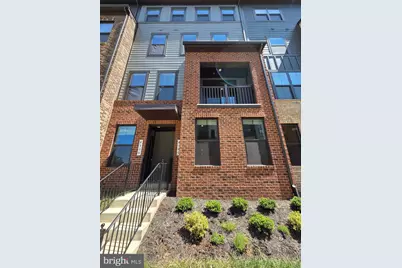
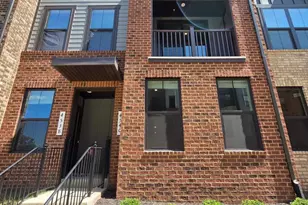
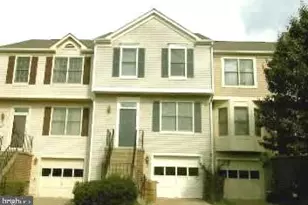
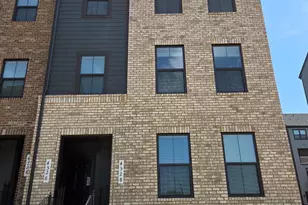
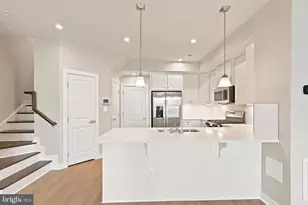
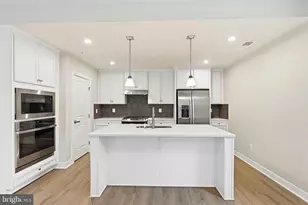
Welcome to this exceptional, brand-new four-level townhome-style condo that has never been lived in, offering modern comfort, stylish finishes, thoughtful upgrades, and an unbeatable location. The entry level features a versatile bonus space that can easily serve as a home office, fitness area, or cozy living room, along with a convenient half bath. Upstairs, the main living level showcases a bright, open-concept layout with a spacious family room, beautifully appointed modern kitchen, oversized island, and dedicated dining area, plus a private balcony perfect for everyday living and entertaining. The third level features a spacious owner's suite with both reach-in and walk-in closets and a beautifully designed ensuite bathroom with dual vanities and a luxurious dual-shower-head setup, with separate his-and-hers shower heads positioned on opposite sides of the shower. The top floor offers two additional bedrooms, each with its own walk-in closet, along with a shared full bathroom. Enjoy easy access to Route 28, Route 50, and I-66, with Wegmans, Costco, Target, and Westfields Shopping & Dining Center all just minutes away. Water is included in the rent, and plenty of guest parking is available. With its brand-new construction, modern finishes, flexible living spaces, and convenient location, this low-maintenance home offers the perfect combination of style, comfort, and convenience, and you'll be the first to call it home! Schedule a private tour today. Tenant is responsible for gas, electricity, and internet service. Water and trash are included in the rent. Smoking is not permitted. Renters insurance is required. No pets. A minimum credit score of 660 is required for each adult applicant. Upon application approval, a $250 leasing fee and the first full month's rent are due within three (3) days. A security deposit equal to one month's rent is required prior to the lease start date.
Full Property Details
Full Property Details for 4540 Dandelion Loop #196
General
- Rent: $3,375
- Status: Closed
- Type: Townhouse
- Source: BrightMLSMidAtlantic
- MLS ID: VAFX2338112
- Added to Site: 47 day(s) ago
Rental Information
- Max. Lease (Mths): 24
- Min. Lease (Mths): 12
- Rent Includes: HOA/Condo Fee, Parking, Sewer, Trash Removal, Water
Rooms
Bathrooms
- Total Bathrooms: 3
- Full Bathrooms: 2
- Half Bathrooms: 1
- Upper 2 - Full Baths: 1
- Upper Floor Baths: 2
- Upper - Full Baths: 2
- Lower Floor Baths: 1
- Lower - 1/2 Baths: 1
Bedrooms
- Total Bedrooms: 3
- Bedrooms Upper: 3
- Bedrooms-Up2: 2
Parking
- Garage: Yes
- Garage Spaces: 1
- Total Spaces: 1
- Parking Type: Attached Garage
- Garage Description: Garage - Rear Entry, Garage Door Opener, Inside Access
Location
- County: FAIRFAX
- Subdivision: ELLIPSE AT WESTFIELDS
- Driving Directions: GPS
School Information
- School District: Fairfax County Public Schools
Community
- Association: Yes
- Assoc. Fees Include: Common Area Maintenance, Management, Sewer, Snow Removal, Trash, Water
Heating & Cooling
- Central air: Yes
- Cooling Type: Central A/C
- Cooling Fuel: Electric
- Heating Type: Forced Air
- Heating Fuel: Natural Gas
- Water Heater: Natural Gas
Utilities
- Sewer: Public Sewer
- Water: Public
Structural Information
- Architectural Style: Colonial
- Structure Type: Interior Row/Townhouse
- Construction: Brick Front, Cement Siding
- Foundation: Slab
- Stories Description: Lower 1, Main, Upper 1, Upper 2
- Square Feet: 2,132
- Sq. Ft. Source: Assessor
- Living Area: 2,132 Sq. Ft.
- Finished Above Grnd: 2,132 Sq. Ft.
- Year Built: 2026
- Year Built Source: Assessor
- Property Condition: Excellent
Unit Information
Unit 1
- Bathrooms-Lower: 1
Lot Features
- Lot Size Source: Assessor
- Zoning: 402
Financial Considerations
- Price Per Sq. Ft.: $1.58
- Assoc Fee Freq.: Monthly
- Application Fee: $60
- Other Fee: $250
- Other Fee Freq.: One Time
- Security Deposit: $3,375
- Tenant Pays: Electricity, Gas, Insurance, Lawn/Tree/Shrub Care, Light Bulbs/Filters/Fuses/Alarm Care, Minor Interior Maintenance, Pest Control, Utilities - Some
- Tax Total Finished Sq. Ft.: 2132
Disclosures and Reports
- Ownership: Other
Listed by Elevate Realty Solutions, LLC, Sabri Ghannam
Sold by Elevate Realty Solutions, LLC, Quentin Rana

Schools
Schools serving 4540 Dandelion Loop #196
School District:Fairfax County Public Schools
| Name | Grades | Distance |
|---|---|---|
Virginia Run Elementary School 15450 Martins Hundred Drive, Centreville, VA 20120 | PK-6 | 3.2 mi |
Stone Middle School 5500 Sully Park Drive, Centreville, VA 20120 | 7-8 | 2.1 mi |
Westfield High School 4700 Stonecroft Boulevard, Chantilly, VA 20151 | 9-12 | 0.9 mi |
Disclaimer:
School attendance boundaries provided by ATTOM Data Solutions and are for reference only. Contact the school directly to verify enrollment eligibility.
Price History for 4540 Dandelion Loop #196
Date
Details
Price
Change
Source
9/09/2026
Sold
$3,375
—
MLS
8/28/2026
Listed
$3,375
—
MLS
Disclaimer: Historical sales information is derived from public records provided by the county offices. Information is not guaranteed and should be independently verified.
4540 Dandelion Loop #196, Chantilly, VA 20151 (MLS# VAFX2338112) is a Townhouse property that was sold at $3,375 on September 09, 2026. Want to learn more about 4540 Dandelion Loop #196? Do you have questions about finding other real estate for sale or rent in Chantilly? You can browse all Chantilly rentals or contact a Coldwell Banker agent to request more information.