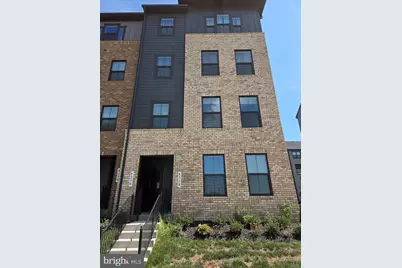
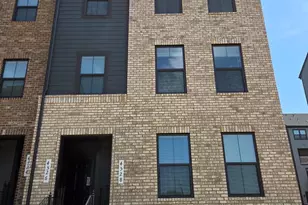
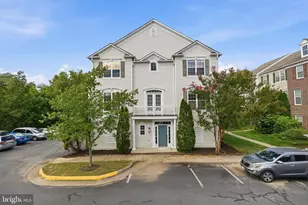
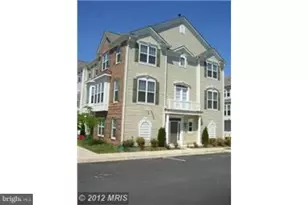
This is a carousel with tiles that activate property listing cards. Use the previous and next buttons to navigate.
1/1
$3,250
This is a carousel with tiles that activate property listing cards. Use the previous and next buttons to navigate.
1/1
Property Description
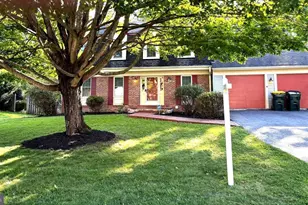
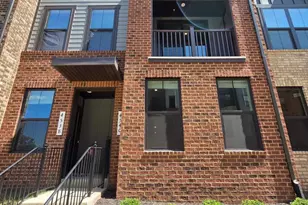
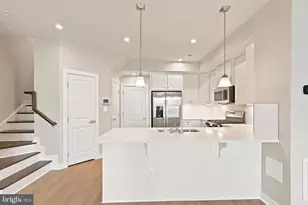
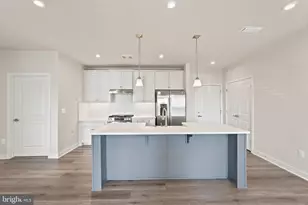
Welcome to this beautiful, brand-new two-level townhome-style condo in the highly desirable Westfields community of Chantilly. Nestled in a quiet neighborhood with green spaces and pocket parks, this Ryan Home offers 3 bedrooms, 2.5 bathrooms, and a convenient rear-entry one-car garage. Never lived in, this home is ready for you to be the first to call it home! The main level features a spacious living area, a stylish modern kitchen with stainless steel appliances, a convenient half bath, ample storage, and direct access to the one-car garage. The open layout provides a comfortable setting for both everyday living and entertaining. Upstairs, the spacious primary suite offers exceptional comfort with two walk-in closets, dual-sink vanities, and a luxurious oversized shower featuring dual shower heads positioned on opposite sides for a separate his-and-hers setup. Two additional bedrooms provide flexible space for family, guests, or a home office. One bedroom features a private balcony accessible directly from the bedroom, adding a wonderful outdoor retreat. A full hall bathroom and conveniently located upper-level laundry complete the second floor. Enjoy an unbeatable location with easy access to Route 28, Route 50, and I-66. Wegmans, Costco, Target, and Westfields Shopping & Dining Center are all just minutes away. The community also offers plenty of guest parking and access to attractive green spaces and pocket parks. Water and trash are included in the rent. Tenant is responsible for gas, electricity, and internet. Renters insurance is required. No pets and no smoking permitted. With its brand-new construction, modern finishes, thoughtful layout, private balcony, garage, and prime Chantilly location, this low-maintenance home offers the perfect combination of style, comfort, and convenience. A minimum credit score of 660 is required per adult applicant. Schedule your private tour today-you'll be the first to call this beautiful home yours!
Full Property Details
Full Property Details for 4528 Dandelion Loop #190
General
- Rent: $3,250
- Status: Closed
- Type: Townhouse
- Source: BrightMLSMidAtlantic
- MLS ID: VAFX2338174
- Added to Site: 47 day(s) ago
Rental Information
- Max. Lease (Mths): 24
- Min. Lease (Mths): 12
- Rent Includes: Common Area Maintenance, HOA/Condo Fee, Lawn Service, Parking, Sewer, Snow Removal, Trash Removal, Water
Rooms
Bathrooms
- Total Bathrooms: 3
- Full Bathrooms: 2
- Half Bathrooms: 1
- Upper Floor Baths: 2
- Upper - Full Baths: 2
- Main Floor Baths: 1
- Main - 1/2 Baths: 1
Bedrooms
- Total Bedrooms: 3
- Bedrooms Upper: 3
Parking
- Garage: Yes
- Garage Spaces: 1
- Total Spaces: 1
- Parking Type: Attached Garage
- Garage Description: Garage - Rear Entry, Garage Door Opener, Inside Access
Location
- County: FAIRFAX
- Subdivision: ELLIPSE AT WESTFIELDS
- Driving Directions: GPS
School Information
- School District: Fairfax County Public Schools
Community
- Assoc. Fees Include: Common Area Maintenance, Lawn Maintenance, Management, Sewer, Snow Removal, Trash, Water
Heating & Cooling
- Central air: Yes
- Cooling Type: Central A/C
- Cooling Fuel: Electric
- Heating Type: Forced Air
- Heating Fuel: Natural Gas
- Water Heater: Natural Gas
Utilities
- Sewer: Public Sewer
- Water: Public
Structural Information
- Architectural Style: Colonial
- Structure Type: End of Row/Townhouse
- Construction: Brick Front, Cement Siding
- Foundation: Slab
- Stories Description: Main, Upper 1
- Square Feet: 1,608
- Sq. Ft. Source: Assessor
- Living Area: 1,608 Sq. Ft.
- Finished Above Grnd: 1,608 Sq. Ft.
- Year Built: 2026
- Year Built Source: Assessor
- Property Condition: Excellent
Lot Features
- Lot Size Source: Assessor
- Zoning: 402
Financial Considerations
- Price Per Sq. Ft.: $2.02
- Condo Fee Freq: Monthly
- Application Fee: $60
- Other Fee: $250
- Other Fee Freq.: One Time
- Security Deposit: $3,250
- Tenant Pays: Electricity, Gas, Insurance, Internet, Light Bulbs/Filters/Fuses/Alarm Care, Minor Interior Maintenance, Pest Control, Utilities - Some
- Tax Total Finished Sq. Ft.: 1608
Disclosures and Reports
- Ownership: Other
- Condo: Yes
Listed by Elevate Realty Solutions, LLC, Sabri Ghannam
Sold by Elevate Realty Solutions, LLC, Quentin Rana

Schools
Schools serving 4528 Dandelion Loop #190
School District:Fairfax County Public Schools
| Name | Grades | Distance |
|---|---|---|
Virginia Run Elementary School 15450 Martins Hundred Drive, Centreville, VA 20120 | PK-6 | 3.2 mi |
Stone Middle School 5500 Sully Park Drive, Centreville, VA 20120 | 7-8 | 2.1 mi |
Westfield High School 4700 Stonecroft Boulevard, Chantilly, VA 20151 | 9-12 | 0.9 mi |
Disclaimer:
School attendance boundaries provided by ATTOM Data Solutions and are for reference only. Contact the school directly to verify enrollment eligibility.
Price History for 4528 Dandelion Loop #190
Date
Details
Price
Change
Source
9/10/2026
Sold
$3,250
—
MLS
8/28/2026
Listed
$3,250
—
MLS
Disclaimer: Historical sales information is derived from public records provided by the county offices. Information is not guaranteed and should be independently verified.
4528 Dandelion Loop #190, Chantilly, VA 20151 (MLS# VAFX2338174) is a Townhouse property that was sold at $3,250 on September 10, 2026. Want to learn more about 4528 Dandelion Loop #190? Do you have questions about finding other real estate for sale or rent in Chantilly? You can browse all Chantilly rentals or contact a Coldwell Banker agent to request more information.