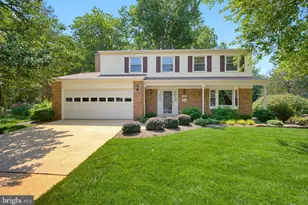
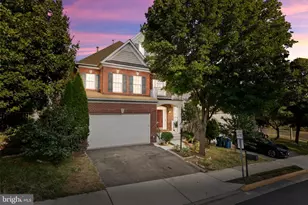
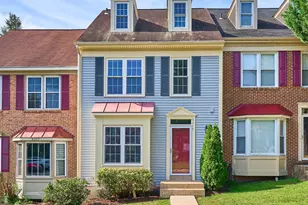
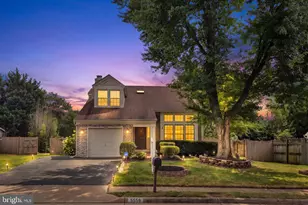
This is a carousel with tiles that activate property listing cards. Use the previous and next buttons to navigate.
1/1
$1,225,000
This is a carousel with tiles that activate property listing cards. Use the previous and next buttons to navigate.
1/1
Property Description
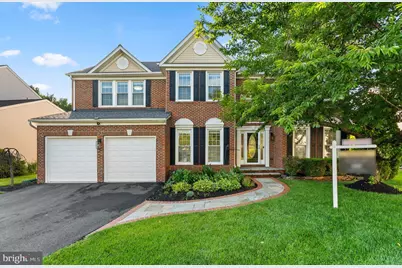
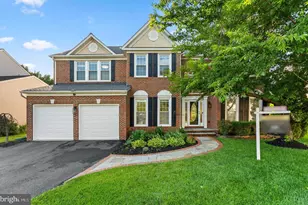
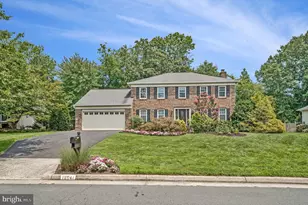
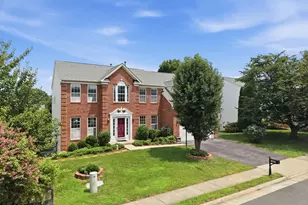
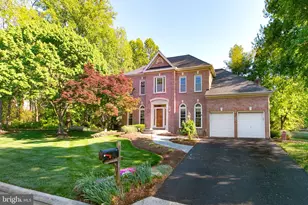
Welcome to this beautifully updated Richmond American "Waterford II" in the highly sought-after Walney Estates community, where homes rarely become available. From the moment you step inside, you'll appreciate the dramatic two-story foyer and dual staircases that create an impressive sense of space and elegance. Designed for both everyday living and entertaining, the bright, open floor plan flows effortlessly from room to room. The heart of the home is the stunning gourmet kitchen featuring shaker cabinetry, premium stainless steel appliances, quartz countertops, and a beautiful waterfall island that naturally becomes the gathering place for family and friends. The kitchen opens seamlessly to the inviting family room with a cozy fireplace, creating the perfect setting for everything from quiet evenings at home to holiday celebrations. Just beyond, the screened-in porch invites you to slow down and enjoy peaceful mornings with coffee, al fresco dinners, and relaxing summer evenings. Upstairs, the spacious owner's suite offers a true retreat with its own private fireplace and sitting room, providing the perfect place to unwind at the end of the day. The finished lower level offers exceptional flexibility with plenty of space for a recreation room, home gym, playroom, guest suite, or all of the above. Thoughtful updates in recent years include a beautifully renovated kitchen, wide-plank flooring throughout, a stylishly updated main-level powder room, and a new roof in 2020. Additional features include a two-car attached garage with high ceilings and an in-ground irrigation system. Residents of Walney Estates enjoy a playground and basketball court and an ideal location within the Chantilly High School pyramid, just minutes from Wegmans, Costco, Target, and the shops and dining at The Field at Commonwealth. Outdoor enthusiasts will appreciate the nearby trails and pond at Ellanor C. Lawrence Park, along with convenient access to Routes 50 and 28. This is more than a home-it's a place designed for gathering, relaxing, and creating lasting memories.
Full Property Details
Full Property Details for 4689 Brentwall Ct
General
- Sold For: $1,225,000
- HOA FEE: $107/month
- HOA FEE FREQ.: Quarterly
- Taxes: $11,202 (2025)
- Status: Closed
- Type: Single Family
- Source: BrightMLSMidAtlantic
- MLS ID: VAFX2315912
- Added to Site: 58 day(s) ago
Interior
- Rooms/Areas: Living Room, Dining Room, Primary Bedroom, Sitting Room, Bedroom 2, Bedroom 3, Bedroom 4, Kitchen, Family Room, Foyer, Breakfast Room, Laundry, Other, Office, Recreation Room, Storage Room, Bathroom 2, Bathroom 3, Primary Bathroom, Half Bath, Screened Porch
- Interior Features: Built-Ins
- Fireplace: Yes
- Number of Fireplaces: 2
- Fireplace(s): Screen
- Appliances: Built-In Microwave, Dryer, Washer, Dishwasher, Disposal, Refrigerator, Icemaker, Oven - Wall, Stove
Rooms
Bathrooms
- Total Bathrooms: 4
- Full Bathrooms: 3
- Half Bathrooms: 1
- Upper Floor Baths: 2
- Upper - Full Baths: 2
- Main Floor Baths: 1
- Main - 1/2 Baths: 1
- Lower Floor Baths: 1
- Lower - Full Baths: 1
Bedrooms
- Total Bedrooms: 4
- Bedrooms Upper: 4
Other Rooms
- Laundry: Upper Floor, Washer In Unit, Has Laundry
Additional Information
- Shared Amenities: Basketball Courts, Tot Lots/Playground
Parking
- Garage: Yes
- Garage Spaces: 2
- Total Spaces: 2
- Parking Type: Attached Garage, Driveway
- Garage Description: Garage - Front Entry
Location
- County: FAIRFAX
- Subdivision: WALNEY ESTATES
- Driving Directions: From I-66 West, take Route 50 West toward Chantilly. Turn left onto Stringfellow Rd, then right onto Poplar Tree Rd. Continue to Walney Rd and turn right. Turn left onto Brentwall Rd, then turn onto Brentwall Ct. The lovely home will be on the left. Thanks for visiting!
School Information
- School District: Fairfax County Public Schools
- Elementary School: Cub Run
- Middle School: Franklin
- High School: Chantilly
Community
- Association: Yes
- Assoc. Name: WALNEY ESTATES
- Assoc. Fees Include: Common Area Maintenance, Trash
Heating & Cooling
- Central air: Yes
- Cooling Type: Central A/C
- Cooling Fuel: Natural Gas
- Heating Type: Forced Air
- Heating Fuel: Natural Gas
- Water Heater: Electric
Utilities
- Sewer: Public Sewer
- Water: Public
Structural Information
- Architectural Style: Colonial
- Structure Type: Detached
- Construction: Brick Front, Vinyl Siding, Aluminum Siding
- Basement: Yes
- Basement Entrance: Yes
- Basement Desc.: Full, Outside Entrance, Fully Finished
- Foundation: Permanent, Concrete Perimeter
- Roof: Shingle, Composite
- Entry Floor Number: 1
- Stories Description: Lower 1, Main, Upper 1
- Square Feet: 4,470
- Sq. Ft. Source: Estimated
- Living Area: 4,470 Sq. Ft.
- Finished Above Grnd: 3,193 Sq. Ft.
- Finished Below Grnd: 1,277 Sq. Ft.
- Year Built: 1999
- Year Built Source: Assessor
Unit Information
Unit 1
- Bathrooms-Lower: 1
Lot Features
- Lot Size (Acres): 0.18
- Lot Size (Sq. Ft.): 7,650
- Lot Size Source: Assessor
- Zoning: 302
Financial Considerations
- Price Per Sq. Ft.: $375.82
- Association Fee: $320
- Assoc Fee Freq.: Quarterly
- Assessment Year: 2026
- County Tax: $10,878
- County Tax Freq: Annually
- Tax w/Assessment: $1,073,510
- Tax Amount: $11,202
- Tax Year: 2025
- Terms: Standard Sale
- Tax Total Finished Sq. Ft.: 3193
Disclosures and Reports
- Ownership: Fee Simple
- Lot Number: 13
Listed by EXP Realty, LLC, Bic N DeCaro and EXP Realty, LLC, Paul B Nguyen
Sold by Ikon Realty, Bishal Karki

Get Pre-Approved Today
Schools
Schools serving 4689 Brentwall Ct
School District:Fairfax County Public Schools
| Name | Grades | Distance |
|---|---|---|
Cub Run Elementary School, Centreville, VA 5301 Sully Station Drive, Centreville, VA 20120 | PK-6 | 1.6 mi |
Franklin Middle School, Chantilly, VA 3300 Lees Corner Road, Chantilly, VA 20151 | 7-8 | 2.3 mi |
Chantilly High School 4201 Stringfellow Road, Chantilly, VA 20151 | 9-12 | 1.4 mi |
Disclaimer:
School attendance boundaries provided by ATTOM Data Solutions and are for reference only. Contact the school directly to verify enrollment eligibility.
Price & Sales History for 4689 Brentwall Ct
Date
Details
Price
Change
Source
7/09/2026
Sold
$1,225,000
2.08%
MLS
6/11/2026
Listed
$1,200,000
—
MLS
Disclaimer: Historical sales information is derived from public records provided by the county offices. Information is not guaranteed and should be independently verified.
4689 Brentwall Court, Chantilly, VA 20151 (MLS# VAFX2315912) is a Single Family property that was sold at $1,225,000 on July 09, 2026. Want to learn more about 4689 Brentwall Court? Do you have questions about finding other Single Family real estate for sale in Chantilly? You can browse all Chantilly real estate or contact a Coldwell Banker agent to request more information.