This is a carousel with tiles that activate property listing cards. Use the previous and next buttons to navigate.
1/1
$4,300
This is a carousel with tiles that activate property listing cards. Use the previous and next buttons to navigate.
1/1
Property Description
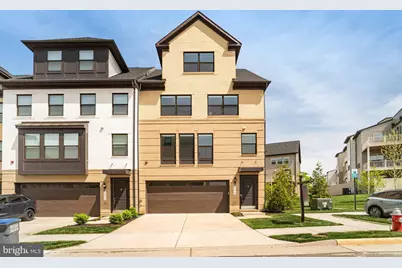
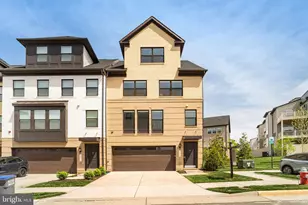
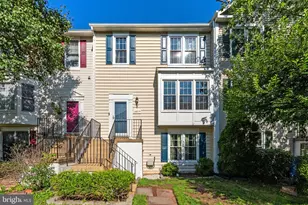
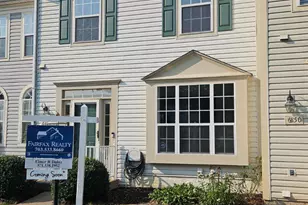
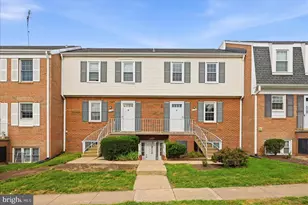
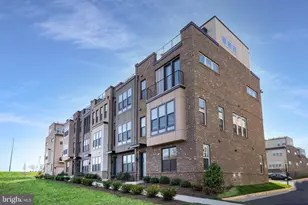
Experience elevated living in this like-new, barely lived-in corner-unit townhome nestled in The Boulevards at Westfields. This sought-after Bennington II model by K. Hovnanian offers 5 spacious bedrooms and 4.5 beautifully appointed bathrooms, thoughtfully designed for both style and functionality. Perfectly positioned on a premium corner lot, the home is bathed in natural light thanks to additional windows that create a bright, airy ambiance throughout. The heart of the home is a sophisticated gourmet kitchen, featuring high-end appliances, sleek finishes, and a generous center island-ideal for entertaining or casual everyday living. Just off the kitchen, a versatile main-level office or sitting area provides the perfect space for working from home or relaxing. A sun-drenched sunroom offers a peaceful retreat for morning coffee or unwinding at the end of the day. Step outside to an impressive two-level deck, creating exceptional space for outdoor entertaining and enjoying scenic views. The top-level loft adds incredible flexibility, featuring a private bedroom, full bathroom, and a comfortable sitting area-ideal for guests, an au pair suite, or multi-generational living. The corner location enhances both privacy and outdoor living potential, making this home a truly rare and desirable opportunity in a highly sought-after community.
Full Property Details
Full Property Details for 4975 Longmire Wy
General
- Rent: $4,300
- Status: Closed
- Type: Townhouse
- Source: BrightMLSMidAtlantic
- MLS ID: VAFX2321230
- Added to Site: 50 day(s) ago
Rental Information
- Max. Lease (Mths): 36
- Min. Lease (Mths): 12
Interior
- Number of Rooms: 13
- Interior Features: Attic, Kitchen - Gourmet, Kitchen - Island, Ceiling Fan(s), Bathroom - Stall Shower, Bathroom - Tub Shower, Bathroom - Walk-In Shower, Butlers Pantry, Dining Area, Floor Plan - Open, Pantry, Primary Bath(s), Recessed Lighting, Upgraded Countertops, Walk-in Closet(s), Wood Floors, Carpet, Double/Dual Staircase
- Fireplace: Yes
- Number of Fireplaces: 1
- Fireplace(s): Electric
- Flooring: Hardwood, Carpet
Rooms
Bathrooms
- Total Bathrooms: 5
- Full Bathrooms: 4
- Half Bathrooms: 1
- Upper 2 - Full Baths: 1
- Upper Floor Baths: 3
- Upper - Full Baths: 3
- Main Floor Baths: 1
- Main - 1/2 Baths: 1
- Lower Floor Baths: 1
- Lower - Full Baths: 1
Bedrooms
- Total Bedrooms: 5
- Bedrooms Upper: 4
- Bedrooms Lower: 1
- Bedrooms-Up2: 1
Other Rooms
- Laundry: Upper Floor
Exterior
- Exterior Features: Roof Deck
- Porch/Patio/Deck: Balcony
Parking
- Garage: Yes
- Garage Spaces: 2
- Total Spaces: 2
- Parking Type: Attached Garage, Driveway
- Garage Description: Garage - Front Entry, Garage Door Opener
Location
- County: FAIRFAX
- Subdivision: THE BOULEVARDS AT WESTFIELDS
- Driving Directions: From Rt 28, take the Westfield Blvd exit toward VA-662 E, turn right onto Park meadow Drive, turn right onto Meadow wood lane, left on Yesler and again left on Longmire way.
School Information
- School District: Fairfax County Public Schools
- Middle School: Franklin
- High School: Chantilly
Community
- Association: Yes
- Assoc. Fees Include: Trash
- Pets Allowed: Yes
- Pets: Case by Case Basis
Heating & Cooling
- Central air: Yes
- Cooling Type: Central A/C
- Cooling Fuel: Electric
- Heating Type: Forced Air
- Heating Fuel: Natural Gas
- Water Heater: Electric
Utilities
- Sewer: Other
- Water: Public
Structural Information
- Architectural Style: Colonial
- Structure Type: End of Row/Townhouse
- Construction: Concrete, Brick Front
- Basement: Yes
- Basement Desc.: Fully Finished
- Foundation: Concrete Perimeter
- Stories Description: Lower 1, Main, Upper 1, Upper 2
- Square Feet: 3,500
- Sq. Ft. Source: Estimated
- Living Area: 3,500 Sq. Ft.
- Finished Above Grnd: 3,500 Sq. Ft.
- Year Built: 2023
- Year Built Source: Estimated
Unit Information
Unit 1
- Bathrooms-Lower: 1
- Bedrooms-Lower: 1
Lot Features
- Lot Size (Acres): 0.04
- Lot Size (Sq. Ft.): 1,742
- Lot Size Source: Estimated
- Zoning: 316
Financial Considerations
- Price Per Sq. Ft.: $1.23
- Assoc Fee Freq.: Monthly
- Security Deposit: $4,300
Disclosures and Reports
- Ownership: Other
Listed by Keller Williams Realty, Mansoora Dar
Sold by Keller Williams Realty, Sheza Waris

Schools
Schools serving 4975 Longmire Wy
School District:Fairfax County Public Schools
| Name | Grades | Distance |
|---|---|---|
Cub Run Elementary School, Centreville, VA 5301 Sully Station Drive, Centreville, VA 20120 | PK-6 | 1 mi |
Franklin Middle School, Chantilly, VA 3300 Lees Corner Road, Chantilly, VA 20151 | 7-8 | 2.8 mi |
Chantilly High School 4201 Stringfellow Road, Chantilly, VA 20151 | 9-12 | 2 mi |
Disclaimer:
School attendance boundaries provided by ATTOM Data Solutions and are for reference only. Contact the school directly to verify enrollment eligibility.
Price History for 4975 Longmire Wy
Date
Details
Price
Change
Source
7/08/2026
Sold
$4,300
—
MLS
6/22/2026
Listed
$4,300
—
MLS
Disclaimer: Historical sales information is derived from public records provided by the county offices. Information is not guaranteed and should be independently verified.
4975 Longmire Way, Chantilly, VA 20151 (MLS# VAFX2321230) is a Townhouse property that was sold at $4,300 on July 08, 2026. Want to learn more about 4975 Longmire Way? Do you have questions about finding other real estate for sale or rent in Chantilly? You can browse all Chantilly rentals or contact a Coldwell Banker agent to request more information.