This is a carousel with tiles that activate property listing cards. Use the previous and next buttons to navigate.
1/1
$685,000
This is a carousel with tiles that activate property listing cards. Use the previous and next buttons to navigate.
1/1
Property Description
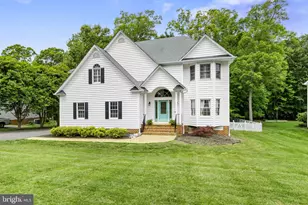
Welcome to 16819 Chalet Ct, a beautifully designed 5 bed, 4.5 bath Craftsman-style home in the highly sought-after Harpers Mill community. Built in 2021 and offering over 3,500 square feet of finished living space, this home combines modern efficiency, flexible living spaces, and upscale finishes throughout. Inside, you'll find an open and inviting floor plan with 9+ ft ceilings, LVP flooring, abundant natural light, and thoughtful details at every turn. The main level features a private office with French doors, formal dining room with elegant trim work, and a spacious family room with a gas fireplace and recessed lighting. The gourmet kitchen is the heart of the home, complete with quartz countertops, stainless steel appliances, gas cooking, oversized island, walk-in pantry, and a Butler's pantry that is perfect for a coffee bar. The kitchen flows effortlessly into a sun-drenched morning room, creating an ideal space for casual dining. A first-floor bedroom with a full bath offers flexibility for guests. Upstairs, the spacious family room provides extra living space ideal for a media room, playroom, or teen space. The expansive primary suite includes dual walk-in closets and a luxurious en-suite bath with a double vanity, glass enclosed shower, and separate tub. Two additional bedrooms are generously sized with walk-in closets and share a convenient hall bath with a tub/shower and dual vanity. The 5th bedroom offers an ensuite with a tub/shower. Step outside and enjoy peaceful mornings on the screened-in porch or host summer BBQs on the oversized deck overlooking the quiet, low-traffic cul-de-sac lot. Additional highlights include a tankless water heater, 2-zone heating and cooling, oversized paved driveway, and attached 2-car garage. Experience the best of Harpers Mill living with resort-style amenities including a pool, clubhouse, and miles of trails, all while being just minutes from top-tier dining, shopping, and easy commuter access.
Full Property Details
Full Property Details for 16819 Chalet Ct
General
- Sold For: $685,000
- HOA FEE: $67/month
- HOA FEE FREQ.: Annually
- Taxes: $5,388 (2025)
- Status: Closed
- Type: Single Family
- Source: BrightMLSMidAtlantic
- MLS ID: VACF2001498
- Added to Site: 63 day(s) ago
Interior
- Fireplace: Yes
- Number of Fireplaces: 1
- Fireplace(s): Gas/Propane
Rooms
Bathrooms
- Total Bathrooms: 5
- Full Bathrooms: 4
- Half Bathrooms: 1
- Main Floor Baths: 5
- Main - Full Baths: 4
- Main - 1/2 Baths: 1
Bedrooms
- Total Bedrooms: 5
- Bedrooms Main & Up: 5
Additional Information
- Shared Pool: Yes
- Pool: Yes
Parking
- Garage: Yes
- Garage Spaces: 2
- Total Spaces: 2
- Parking Type: Attached Garage, Driveway
- Garage Description: Garage Door Opener
Location
- County: CHESTERFIELD
- Subdivision: HARPERS MILL
- Driving Directions: GPS
School Information
- School District: Chesterfield County Public Schools
Community
- Association: Yes
Heating & Cooling
- Central air: Yes
- Cooling Type: Central A/C
- Cooling Fuel: Natural Gas
- Heating Type: Heat Pump(s)
- Heating Fuel: Natural Gas
- Water Heater: Tankless
Utilities
- Sewer: Public Sewer
- Water: Public
Structural Information
- Architectural Style: Craftsman
- Structure Type: Detached
- Construction: Vinyl Siding
- Foundation: Crawl Space
- Stories Description: Main
- Square Feet: 3,543
- Sq. Ft. Source: Estimated
- Living Area: 3,543 Sq. Ft.
- Finished Above Grnd: 3,543 Sq. Ft.
- Year Built: 2021
- Year Built Source: Estimated
Lot Features
- Lot Size (Acres): 0.33
- Lot Size (Sq. Ft.): 14,375
- Lot Size Source: Estimated
- Zoning: R12
Financial Considerations
- Price Per Sq. Ft.: $193.34
- Association Fee: $800
- Assoc Fee Freq.: Annually
- Assessment Year: 2022
- County Tax: $5,388
- County Tax Freq: Annually
- Tax w/Assessment: $605,400
- Tax Amount: $5,388
- Tax Year: 2025
- Terms: Standard Sale
Disclosures and Reports
- Ownership: Fee Simple
- Section: 4
Listed by Real Broker, LLC, James Nay
Sold by Non Subscribing Office, NON MEMBER

Get Pre-Approved Today
Schools
Schools serving 16819 Chalet Ct
School District:Chesterfield County Public Schools
| Name | Grades | Distance |
|---|---|---|
Winterpock Elementary School 9000 Elementary Way Loop, Chesterfield, VA 23832 | PK-5 | 0.3 mi |
Bailey Bridge Middle School 12501 Bailey Bridge Road, Midlothian, VA 23112 | 6-8 | 5.9 mi |
Cosby High School 14300 Fox Club Parkway, Midlothian, VA 23112 | 9-12 | 2.2 mi |
Disclaimer:
School attendance boundaries provided by ATTOM Data Solutions and are for reference only. Contact the school directly to verify enrollment eligibility.
Price & Sales History for 16819 Chalet Ct
Date
Details
Price
Change
Source
6/22/2026
Sold
$685,000
—
MLS
5/12/2026
Listed
$685,000
—
MLS
Disclaimer: Historical sales information is derived from public records provided by the county offices. Information is not guaranteed and should be independently verified.
16819 Chalet Court, Chesterfield, VA 23832 (MLS# VACF2001498) is a Single Family property that was sold at $685,000 on June 22, 2026. Want to learn more about 16819 Chalet Court? Do you have questions about finding other Single Family real estate for sale in Chesterfield? You can browse all Chesterfield real estate or contact a Coldwell Banker agent to request more information.