This is a carousel with tiles that activate property listing cards. Use the previous and next buttons to navigate.
1/103
$2,300,000 Just Listed
This is a carousel with tiles that activate property listing cards. Use the previous and next buttons to navigate.
1/103
Property Description
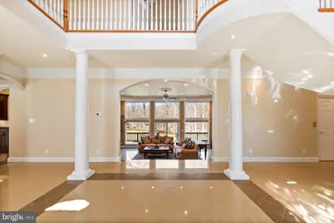
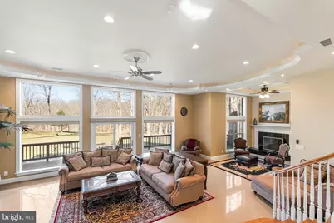
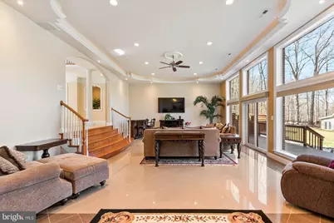
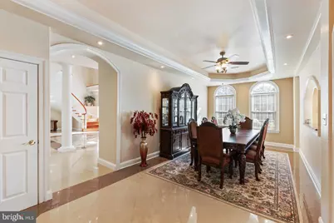
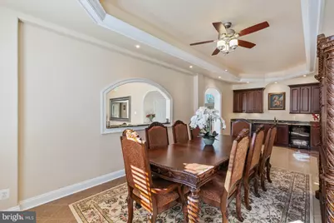
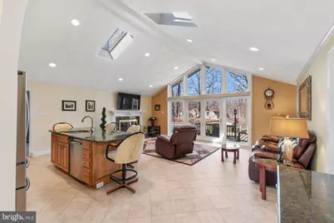
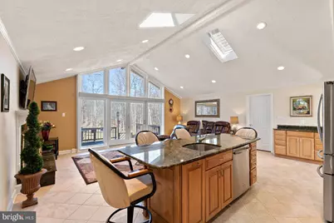
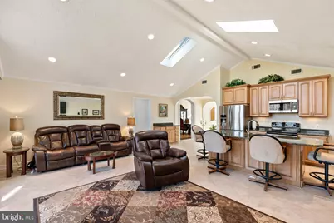
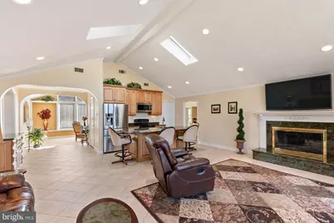
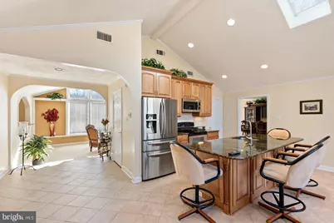
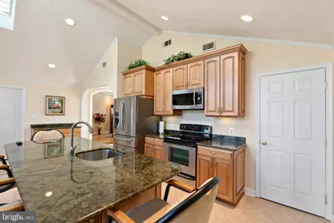
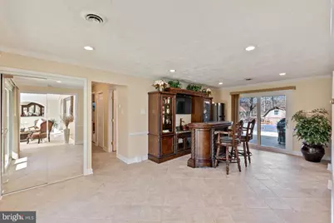
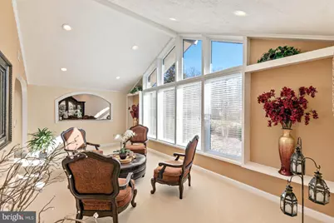
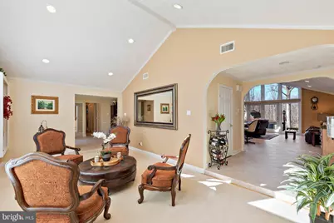
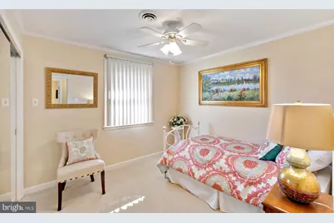
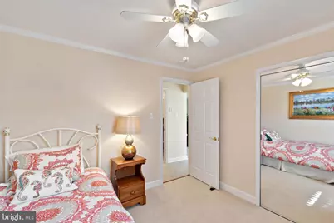
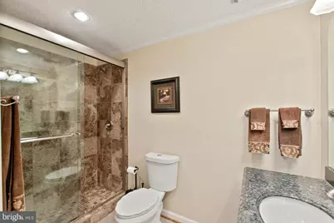
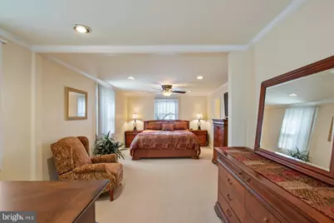
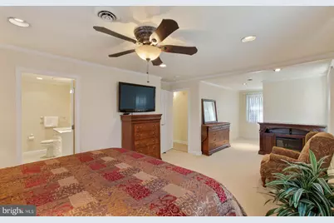
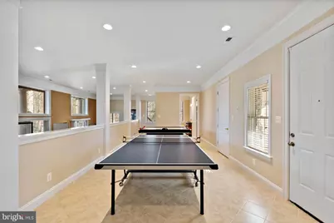
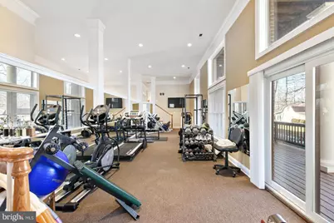
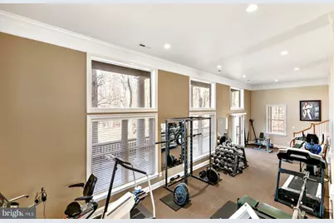
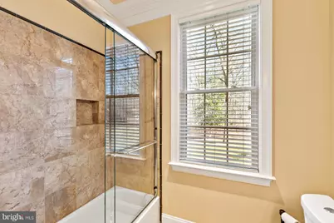
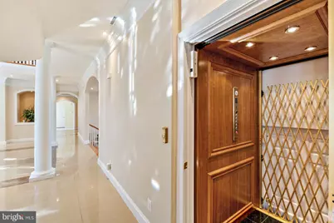
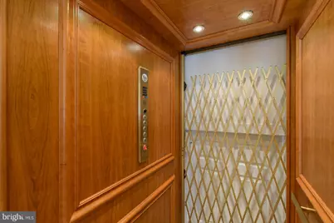
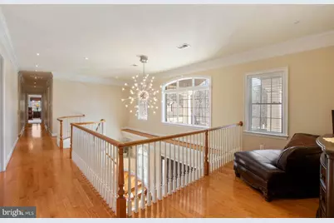
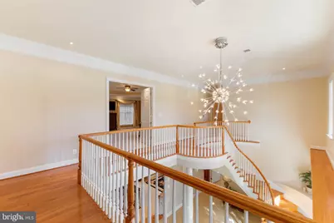
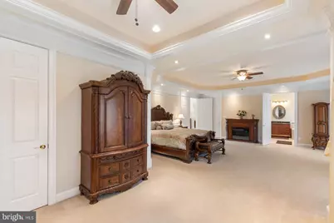
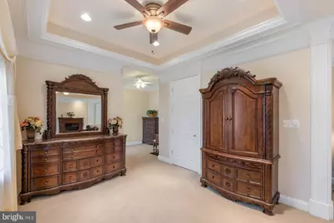
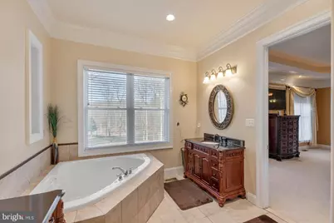
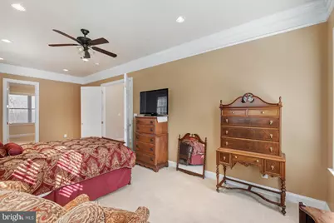
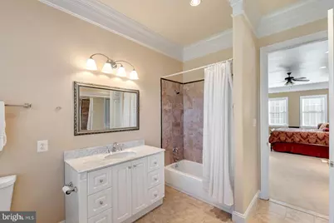
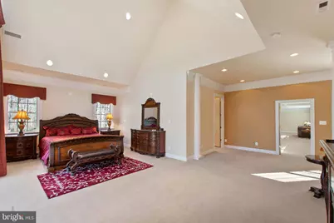
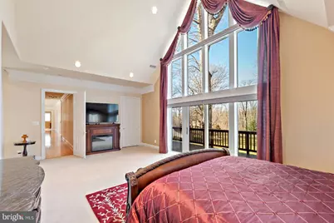
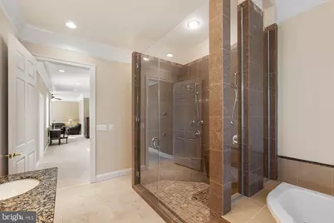
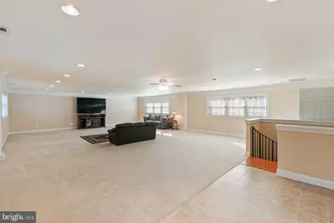
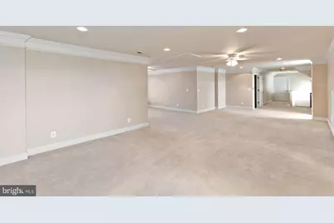
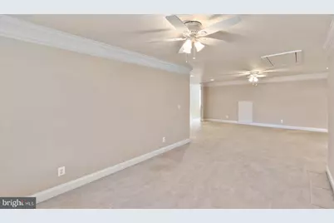
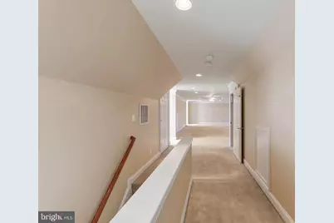
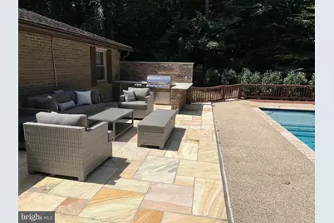
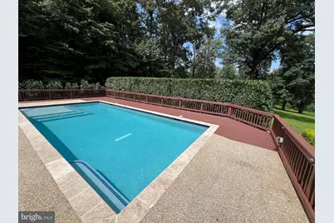
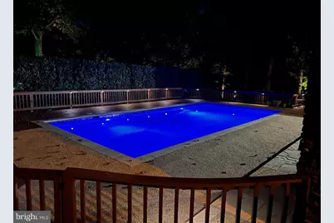
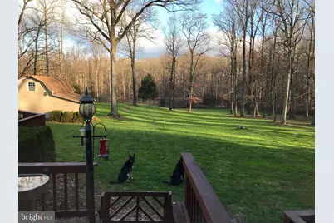
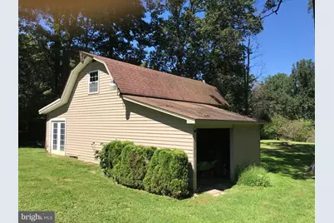
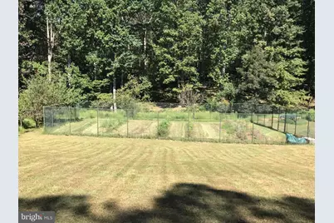
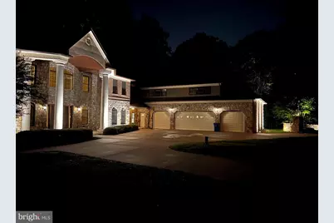
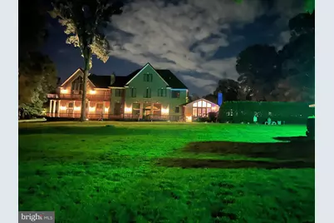
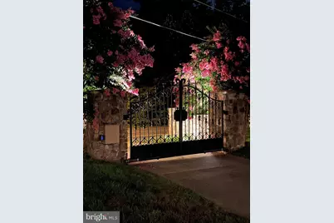
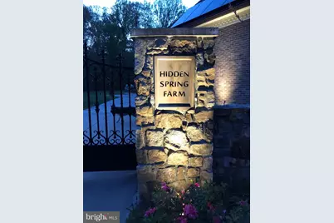
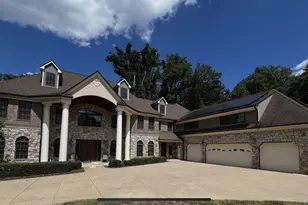
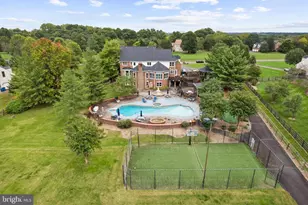
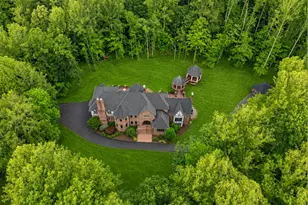
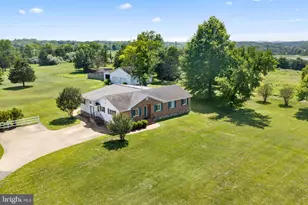
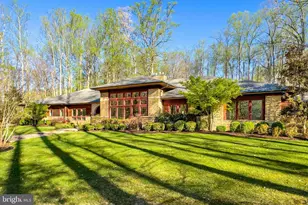
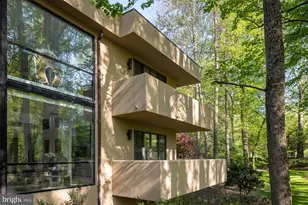
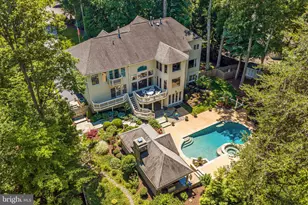
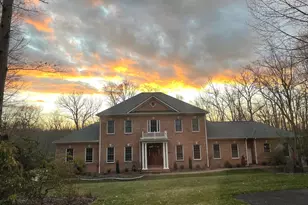
Extraordinary Private Estate on 5 Fully Fenced Acres: Experience the rare combination of luxury living, resort-style amenities, and exceptional equestrian potential in this remarkable approximately 12,000-square-foot estate set on 5 beautifully maintained, fully fenced acres. Designed for both grand entertaining and comfortable everyday living, this one-of-a-kind property offers unmatched space, versatility, and privacy. Originally designed as a horse property, the estate features a 3-stall barn with concrete floor and hayloft, riding ring, pasture area, and electric wiring throughout all 5 acres. With 8 access gates, a gated front entrance with dual remote-controlled gates, and expansive open grounds accented by groomed tree-lined areas, the property is as functional as it is stunning. The riding ring also offers exciting flexibility and may be converted into a sports court or private tennis court. The southern exposure residence itself showcases 6 bedrooms and 6 bathrooms, including 4 master bedrooms, making it ideal for multigenerational living, guests, or luxurious private suites. Inside, you'll find an open floor plan, soaring ceilings, oversized 8-foot interior doors, wide hallways, and elegant finishes throughout, including fine trim work, recessed lighting, and cove lighting in recessed ceilings. Comfort and privacy are elevated by sound insulation between bedroom and bathroom walls, select floors, and insulated solid doors. This home is exceptionally well-equipped for modern living with two kitchens, three laundry rooms, an exercise room, game room, built-in bar with sink, plumbing, and TV near the pool, two fireplaces, and a 4-stop, 2-door elevator providing convenient access throughout the home. The luxurious primary bath features a steam shower, while two master baths include air tubs for spa-like relaxation. Step outside and enjoy a true private retreat. The grounds are enhanced by landscape lighting throughout the front and back acreage, multiple decks, an outdoor kitchen, and an outdoor shower. Relax by the in-ground heated saltwater pool and deck, complemented by wiring already in place for a future hot tub. A 1/8-acre vegetable garden with a 10-foot chain link fence and double gate adds both charm and functionality, while an array of fruit trees-apple, peach, cherry, pear, and nectarine-bring beauty and abundance to the landscape. Mature Crape myrtles line the front of the property, creating a memorable first impression. Built with long-term efficiency and resilience in mind, the estate includes an owned hybrid 28.8 kW solar system, offering the ability to sell power back while also providing off-grid capability, along with an owned generator and 1,000-gallon underground propane tank. The property is supported by 800 amp electrical service, three HVAC systems including one geothermal system, energy-efficient windows and doors, and a long list of substantial infrastructure upgrades, including new water heaters, new water filter and softener systems, new water main, new well pump, and updated septic components. The average monthly electric bill is approximately $200. Car enthusiasts and hobbyists will appreciate the oversized climate-controlled 4-car garage with drive-through access and tall, wide doors for oversized vehicles or equipment. With its 95% stone and brick exterior, complemented by hardy-board siding, this home offers enduring quality and timeless curb appeal. "Hidden Spring Farm" is more than a home-it is a private estate built for luxury, recreation, sustainability, and lifestyle flexibility. Whether you envision an equestrian retreat, entertainer's paradise, or secluded family compound, this property with its rare functional acreage, exceptional amenities, strong school pyramid, and easy access to Reston, Tysons Corner, Springfield and Washington, D.C., presents a unique opportunity to own a truly exceptional Northern Virginia retreat.
Full Property Details
Full Property Details for 11324 Chapel Rd
General
- Price: $2,300,000
- Taxes: $22,851 (2025)
- Status: Active
- Type: Single Family
- Source: BrightMLSMidAtlantic
- MLS ID: VAFX2314318
- Updated: 5/22/2026
- Added to Site: 4 day(s) ago
Interior
- Interior Features: 2nd Kitchen, Additional Stairway, Bar, Built-Ins, Chair Railings, Crown Moldings, Curved Staircase, Elevator, Family Room Off Kitchen, Floor Plan - Open, Walk-in Closet(s), Kitchen - Island, Spiral Staircase, Formal/Separate Dining Room, Entry Level Bedroom, Kitchen - Gourmet
- Fireplace: Yes
- Number of Fireplaces: 1
- Appliances: Built-In Microwave, Cooktop, Dishwasher, Disposal, Refrigerator, Stove
- Flooring: Hardwood, Partially Carpeted, Vinyl
Rooms
Bathrooms
- Total Bathrooms: 6
- Full Bathrooms: 6
- Upper Floor Baths: 3
- Upper - Full Baths: 3
- Main Floor Baths: 3
- Main - Full Baths: 3
Bedrooms
- Total Bedrooms: 6
- Bedrooms Upper: 4
- Bedrooms Main & Up: 2
Additional Information
- Pool: Yes
- Private Pool: Yes
Parking
- Garage: Yes
- Garage Spaces: 4
- Total Spaces: 4
- Parking Type: Attached Garage, Driveway
- Garage Description: Garage Door Opener, Inside Access
Location
- County: FAIRFAX
- Driving Directions: Take Rt 495 Beltway S - Exit Braddock Road W - L Clifton Road (645S) - L Chapel Road to 11324 on R
School Information
- School District: Fairfax County Public Schools
- Middle School: Robinson Secondary School
- High School: Robinson Secondary School
Heating & Cooling
- Cooling Type: Heat Pump(s)
- Cooling Fuel: Electric
- Heating Type: Heat Pump(s)
- Heating Fuel: Electric
- Water Heater: Electric
Utilities
- Sewer: On Site Septic
- Water: Private, Well
Structural Information
- Architectural Style: Colonial
- Structure Type: Detached
- Construction: Other, Brick, Stone
- Basement: Yes
- Basement Desc.: Connecting Stairway, Fully Finished, Walkout Level
- Foundation: Other
- Stories Description: Main, Upper 1
- Square Feet: 11,977
- Sq. Ft. Source: Estimated
- Living Area: 11,977 Sq. Ft.
- Finished Above Grnd: 8,887 Sq. Ft.
- Finished Below Grnd: 3,090 Sq. Ft.
- Year Built: 2009
- Year Built Source: Assessor
Lot Features
- Lot Size (Acres): 5
- Lot Size (Sq. Ft.): 217,800
- Lot Size Source: Assessor
- Zoning: 30
Financial Considerations
- Price Per Sq. Ft.: $258.8
- Assessment Year: 2026
- County Tax: $22,189
- County Tax Freq: Annually
- Tax w/Assessment: $2,164,840
- Tax Amount: $22,851
- Tax Year: 2025
- Tax Total Finished Sq. Ft.: 8887
Disclosures and Reports
- Ownership: Fee Simple
- Lot Number: 4A1
Listed by Redfin Corporation, Kendell A Walker

Get Pre-Approved Today
Schools
Schools serving 11324 Chapel Rd
School District:Fairfax County Public Schools
| Name | Grades | Distance |
|---|---|---|
Fairview Elementary School, Fairfax Station, VA 5815 Ox Road, Fairfax Station, VA 22039 | K-6 | 1.3 mi |
Robinson Secondary 5035 Sideburn Road, Fairfax, VA 22032 | 7-12 | 3 mi |
Disclaimer:
School attendance boundaries provided by ATTOM Data Solutions and are for reference only. Contact the school directly to verify enrollment eligibility.
Price & Sales History for 11324 Chapel Rd
Date
Details
Price
Change
Source
5/22/2026
Listed
$2,300,000
240.74%
MLS
5/21/2004
Sold
$675,000
—
Public Record
Disclaimer: Historical sales information is derived from public records provided by the county offices. Information is not guaranteed and should be independently verified.
Tax History
Tax History for 11324 Chapel Rd
Year
Property Taxes
Change
Tax Assessment
Change
2025
$22,851
10%
$1,976,750
10%
2024
$20,804
7%
$1,795,730
4%
2023
$19,459
12%
$1,724,310
14%
2022
$17,355
15%
$1,517,730
18%
2021
$15,091
2%
$1,285,980
3%
2020
$14,776
3%
$1,248,500
3%
2019
$14,306
3%
$1,208,810
—
2018
$13,901
-1%
$1,208,810
9%
2017
$14,034
—
$1,104,460
-9%
2016
$14,004
8%
$1,208,810
4%
2015
$12,999
—
$1,164,820
—
2014
$12,970
6%
$1,164,820
5%
2013
$12,215
—
$1,104,460
—
Disclaimer: Historical tax information is derived from public records provided by the county offices. Information is not guaranteed and should be independently verified.
Estimate the Cost
Estimate the Cost for 11324 Chapel Rd
11324 Chapel Road, Clifton, VA 20124 (MLS# VAFX2314318) is a Single Family property with 6 bedrooms and 6 full bathrooms. 11324 Chapel Road is currently listed for $2,300,000 and was received on May 22, 2026. Want to learn more about 11324 Chapel Road? Do you have questions about finding other Single Family real estate for sale in Clifton? You can browse all Clifton real estate or contact a Coldwell Banker agent to request more information.