This is a carousel with tiles that activate property listing cards. Use the previous and next buttons to navigate.
1/1
$365,000
This is a carousel with tiles that activate property listing cards. Use the previous and next buttons to navigate.
1/1
Property Description
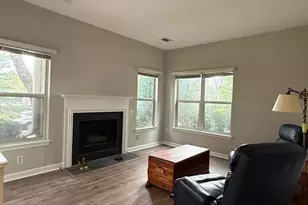
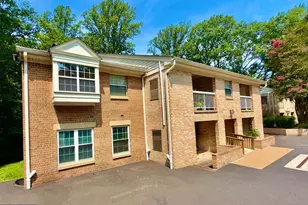
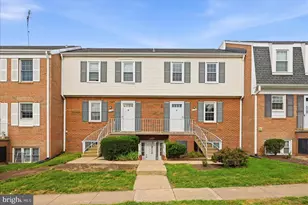
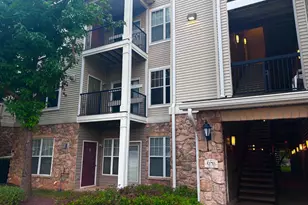
Discover this charming 2-bedroom, 2-bathroom unit located in the desirable Ponds at Centreville. This traditional-style condo offers a comfortable living space of 971 square feet, perfect for those seeking a blend of convenience and community. Step inside to find a well-designed galley kitchen equipped with essential appliances, including a built-in microwave, dishwasher, electric oven/range, refrigerator, and disposal. The kitchen flows seamlessly into a dining area, ideal for entertaining or casual meals. The living area features a cozy wood-burning fireplace, creating a warm ambiance for gatherings or quiet evenings at home. The bathrooms are thoughtfully designed, featuring both a tub shower and a walk-in shower for your comfort. This unit also includes ceiling fans for added comfort and convenience, along with washer and dryer for in-home laundry ease. The Ponds at Centreville community offers a wealth of amenities that enhance your lifestyle. Enjoy access to a community pool, fitness center, and clubhouse, perfect for socializing and staying active. Outdoor enthusiasts will appreciate the basketball courts and recreation facilities available within the community. The neighborhood is well-connected, providing easy access to local parks and public services. Residents benefit from nearby walkable shops, restaurants, schools and a vibrant community atmosphere, making it an ideal place to call home. With an association fee that covers ground maintenance, building upkeep, lawn care, and management, you can enjoy a low-maintenance lifestyle. Parking is convenient with designated parking lots available for residents. This property is not just a home; it's a gateway to a thriving community with ample opportunities for recreation and relaxation. Experience the best of both comfort and convenience in the Ponds at Centreville. Recent updates include: kitchen, both bathrooms, HVAC, hot water heater, windows, floors and sliding patio door.
Full Property Details
Full Property Details for 13644 Orchard Dr #3644
General
- Sold For: $365,000
- HOA FEE: $347/month
- Taxes: $4,179 (2026)
- Status: Closed
- Type: Condo
- Source: BrightMLSMidAtlantic
- MLS ID: VAFX2304696
- Added to Site: 74 day(s) ago
Interior
- Interior Features: Bathroom - Tub Shower, Bathroom - Walk-In Shower, Ceiling Fan(s), Dining Area, Kitchen - Galley
- Fireplace: Yes
- Number of Fireplaces: 1
- Fireplace(s): Wood
- Appliances: Built-In Microwave, Dishwasher, Disposal, Dryer, Oven/Range - Electric, Washer, Refrigerator
Rooms
Bathrooms
- Total Bathrooms: 2
- Full Bathrooms: 2
- Upper Floor Baths: 2
- Upper - Full Baths: 2
Bedrooms
- Total Bedrooms: 2
- Bedrooms Upper: 2
Additional Information
- Shared Amenities: Basketball Courts, Club House, Community Center, Fitness Center, Pool - Outdoor
- Shared Pool: Yes
- Pool: Yes
Parking
- Parking Type: Parking Lot
Location
- County: FAIRFAX
- Subdivision: PONDS AT CENTREVILLE
- Building Name: THE PONDS AT CENTREVILLE
- Driving Directions: GPS
School Information
- School District: Fairfax County Public Schools
- Elementary School: Union Mill
- Middle School: Liberty
- High School: Centreville
Community
- Assoc. Fees Include: All Ground Fee, Ext Bldg Maint, Lawn Care Front, Lawn Care Rear, Management, Parking Fee, Pool(s), Recreation Facility
- Pets Allowed: Yes
- Pets: No Pet Restrictions
Heating & Cooling
- Central air: Yes
- Cooling Type: Central A/C
- Cooling Fuel: Electric
- Heating Type: Heat Pump(s)
- Heating Fuel: Electric
- Water Heater: Electric
Utilities
- Sewer: Public Sewer
- Water: Public
Structural Information
- Architectural Style: Traditional
- Structure Type: Garden 1 - 4 Floors
- Construction: Frame, Vinyl Siding
- Entry Floor Number: 1
- Stories Description: Main, Upper 1
- Square Feet: 971
- Sq. Ft. Source: Assessor
- Living Area: 971 Sq. Ft.
- Finished Above Grnd: 971 Sq. Ft.
- Year Built: 1989
- Year Built Source: Estimated
Lot Features
- Zoning: 304
Financial Considerations
- Price Per Sq. Ft.: $396.5
- Condo Fee: $347
- Condo Fee Freq: Monthly
- Assessment Year: 2026
- County Tax: $4,058
- County Tax Freq: Annually
- Tax w/Assessment: $372,360
- Tax Amount: $4,179
- Tax Year: 2026
- Terms: Standard Sale
- Tax Total Finished Sq. Ft.: 971
Disclosures and Reports
- Ownership: Condominium
- Condo: Yes
Listed by Samson Properties, Walter P Gunning
Sold by Fairfax Realty, Vugar Shahtakhtinskiy

Get Pre-Approved Today
Schools
Schools serving 13644 Orchard Dr #3644
School District:Fairfax County Public Schools
| Name | Grades | Distance |
|---|---|---|
Union Mill Elementary School 13611 Springstone Drive, Clifton, VA 20124 | K-6 | 0.8 mi |
Liberty Middle School, Clifton, VA 6801 Union Mill Road, Clifton, VA 20124 | 7-8 | 1.8 mi |
Centreville High School 6001 Union Mill Road, Clifton, VA 20124 | 9-12 | 0.5 mi |
Disclaimer:
School attendance boundaries provided by ATTOM Data Solutions and are for reference only. Contact the school directly to verify enrollment eligibility.
Price & Sales History for 13644 Orchard Dr #3644
Date
Details
Price
Change
Source
6/17/2026
Sold
$365,000
-5.19%
MLS
4/23/2026
Listed
$385,000
—
MLS
Disclaimer: Historical sales information is derived from public records provided by the county offices. Information is not guaranteed and should be independently verified.
13644 Orchard Drive #3644, Clifton, VA 20124 (MLS# VAFX2304696) is a Condo property that was sold at $365,000 on June 17, 2026. Want to learn more about 13644 Orchard Drive #3644? Do you have questions about finding other Condo real estate for sale in Clifton? You can browse all Clifton real estate or contact a Coldwell Banker agent to request more information.