This is a carousel with tiles that activate property listing cards. Use the previous and next buttons to navigate.
1/1
$1,410,000
This is a carousel with tiles that activate property listing cards. Use the previous and next buttons to navigate.
1/1
Property Description
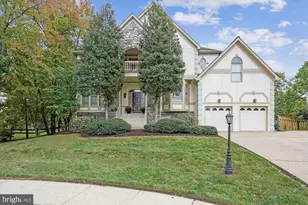
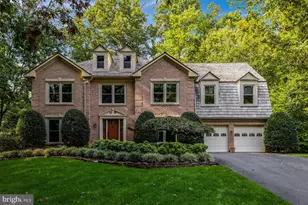
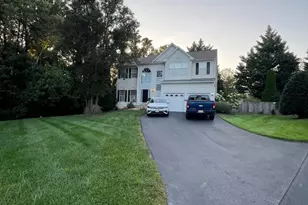
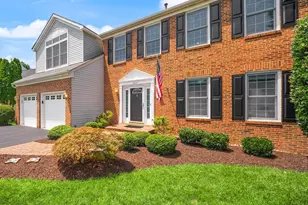
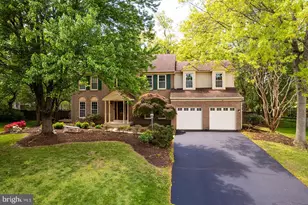
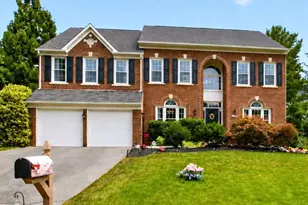
Nestled within the prestigious Clifton Farm community, this exquisite Colonial residence, just underwent a major renovation in 2026 and offers an unparalleled blend of luxury and comfort. Sited on a premium lot this home is designed for those who appreciate the grander, finer things in life. Step inside to discover a foyer that welcomes you with soaring ceilings and an abundance of natural light. The open floor plan seamlessly connects the formal dining room, adorned with extensive moldings to the brand new gourmet kitchen, a true culinary enthusiast's dream. Outfitted with upgraded countertops, a double oven, built-in microwave, under cabinet lighting and a spacious pantry, this kitchen is perfect for both intimate gatherings and lavish entertaining. The adjacent breakfast area and 2 story family room, complete with a new cozy gas fireplace framed by glass doors, create an inviting atmosphere for relaxation. The home library has gleaming woodwork, french doors and built in shelving. This residence boasts five generously sized bedrooms, including a luxurious primary suite featuring walk-in closets and a brand new spa-like bathroom with a soaking tub, bluetooth fan for musical delight and large walk in shower. Each additional bedroom is thoughtfully designed, ensuring comfort and privacy for all. The fully finished basement, with an outside entrance and walkout level, offers endless possibilities for recreation or relaxation, complemented by a wet/dry bar and media room for entertaining. The exterior of the home is equally impressive, showcasing extensive hardscaping and elegant landscaping that enhances the property's curb appeal. Enjoy serene evenings on the expansive deck, perfect for al fresco dining or simply unwinding in the tranquility of your rear yard. The property is situated on a premium cul-de-sac lot, adjoining open space and trees, providing a sense of privacy and connection to nature. Additional features include an attached two-car garage with a front entry, ample driveway parking, and community amenities such as walking/jogging paths, playgrounds and a pond with a gazebo fostering an active and vibrant lifestyle. The association takes care of common area maintenance, snow removal, and trash services, allowing you to enjoy your luxurious surroundings without the hassle. A tennis court and Pool Membership is available through the neighboring community Hayden Village. This home is not just a residence; it's a lifestyle choice, offering a unique blend of sophistication, comfort, and community. Experience the epitome of luxury living in this exceptional property, where every detail has been thoughtfully curated for the discerning homeowner such as refinished hardwood floors, new carpets, new baths, new kitchen, new water heater and freshly painted throughout.
Full Property Details
Full Property Details for 5401 Willow Forest Ct
General
- Sold For: $1,410,000
- HOA FEE: $71/month
- HOA FEE FREQ.: Quarterly
- Taxes: $13,513 (2025)
- Status: Closed
- Type: Single Family
- Source: BrightMLSMidAtlantic
- MLS ID: VAFX2297574
- Added to Site: 47 day(s) ago
Interior
- Number of Rooms: 20
- Rooms/Areas: Living Room, Dining Room, Primary Bedroom, Bedroom 2, Bedroom 3, Bedroom 4, Kitchen, Family Room, Library, Bedroom 1, Sun/Florida Room, Exercise Room, Recreation Room, Storage Room, Media Room, Bathroom 1, Bathroom 2, Bathroom 3, Primary Bathroom, Half Bath
- Interior Features: Additional Stairway, Bar, Bathroom - Soaking Tub, Bathroom - Stall Shower, Breakfast Area, Built-Ins, Carpet, Ceiling Fan(s), Chair Railings, Crown Moldings, Dining Area, Double/Dual Staircase, Family Room Off Kitchen, Floor Plan - Open, Formal/Separate Dining Room, Kitchen - Eat-In, Kitchen - Gourmet, Kitchen - Table Space, Pantry, Primary Bath(s), Recessed Lighting, Upgraded Countertops, Walk-in Closet(s), Wet/Dry Bar, Window Treatments, Wood Floors
- Fireplace: Yes
- Number of Fireplaces: 1
- Fireplace(s): Gas/Propane, Fireplace - Glass Doors
- Appliances: Built-In Microwave, Cooktop, Dishwasher, Disposal, Dryer, Exhaust Fan, Icemaker, Oven - Double, Refrigerator, Washer, Water Heater
- Flooring: Carpet, Hardwood, Tile/Brick
Rooms
Bathrooms
- Total Bathrooms: 5
- Full Bathrooms: 4
- Half Bathrooms: 1
- Upper Floor Baths: 3
- Upper - Full Baths: 3
- Main Floor Baths: 1
- Main - 1/2 Baths: 1
- Lower Floor Baths: 1
- Lower - Full Baths: 1
Bedrooms
- Total Bedrooms: 5
- Bedrooms Upper: 4
- Bedrooms Lower: 1
Other Rooms
- Laundry: Dryer In Unit, Washer In Unit, Main Floor
Additional Information
- Shared Amenities: Bike Trail, Common Grounds, Jog/Walk Path, Pool Mem Avail, Tot Lots/Playground
Exterior
- Exterior Features: Extensive Hardscape, Exterior Lighting, Sidewalks
- Porch/Patio/Deck: Deck(s), Porch(es)
Parking
- Garage: Yes
- Garage Spaces: 2
- Total Spaces: 2
- Parking Type: Attached Garage, Driveway
- Garage Description: Garage - Front Entry, Garage Door Opener
Location
- County: FAIRFAX
- Subdivision: CLIFTON FARM
- Cross Streets: Willow Valley Rd
- Driving Directions: Route 29 towards Centreville, Left on Clifton Rd, Left on Moore Rd, Left on Willow Valley Rd, Left on Blue Willow Place, Right on Willow Forest Ct.
School Information
- School District: Fairfax County Public Schools
- Elementary School: Willow Springs
- Middle School: Lanier
- High School: Fairfax
Community
- Association: Yes
- Assoc. Name: CLIFTON FARM
- Assoc. Fees Include: Common Area Maintenance, Road Maintenance, Snow Removal, Trash
Heating & Cooling
- Central air: Yes
- Cooling Type: Central A/C
- Cooling Fuel: Electric
- Heating Type: Forced Air
- Heating Fuel: Natural Gas
- Water Heater: Natural Gas
Utilities
- Sewer: Public Sewer
- Water: Public
- Utility Description: Natural Gas Available, Electric Available, Phone Available, Sewer Available, Water Available
Structural Information
- Architectural Style: Colonial
- Structure Type: Detached
- Model: TROUVAILLE II
- Construction: Stucco
- Basement: Yes
- Basement Entrance: Yes
- Basement Desc.: Fully Finished, Outside Entrance, Walkout Level
- Foundation: Permanent
- Walls/Ceilings: 9'+ Ceilings, 2 Story Ceilings
- Doors: French
- Stories Description: Lower 1, Main, Upper 1
- Square Feet: 6,981
- Sq. Ft. Source: Estimated
- Living Area: 6,981 Sq. Ft.
- Finished Above Grnd: 4,798 Sq. Ft.
- Finished Below Grnd: 2,183 Sq. Ft.
- Year Built: 1992
- Year Built Source: Estimated
- Property Condition: Excellent
Unit Information
Unit 1
- Bathrooms-Lower: 1
- Bedrooms-Lower: 1
Lot Features
- Lot Size (Sq. Ft.): 14,589
- Lot Size Source: Estimated
- Zoning: 302
- Lot Description: Adjoins - Open Space, Cul-de-sac, Front Yard, Landscaping, No Thru Street, Premium, Rear Yard, SideYard(s)
- Fencing (Description): Rear, Wood
Financial Considerations
- Price Per Sq. Ft.: $291.79
- Association Fee: $213
- Assoc Fee Freq.: Quarterly
- Assessment Year: 2023
- County Tax: $13,121
- County Tax Freq: Annually
- Tax w/Assessment: $1,168,920
- Tax Amount: $13,513
- Tax Year: 2025
- Terms: Standard Sale
Disclosures and Reports
- Ownership: Fee Simple
- Lot Number: 42
Listed by Berkshire Hathaway HomeServices PenFed Realty, Janel L Hansen
Sold by Redfin Corporation, To-Tam Le

Get Pre-Approved Today
Schools
Schools serving 5401 Willow Forest Ct
School District:Fairfax County Public Schools
| Name | Grades | Distance |
|---|---|---|
Willow Springs Elementary School 5400 Willow Springs School Road, Fairfax, VA 22030 | K-6 | 1.2 mi |
Johnson Middle School, Fairfax, VA 3801 Jermantown Road, Fairfax, VA 22030 | 7-8 | 4.3 mi |
Fairfax High School 3501 Lion Run, Fairfax, VA 22030 | 9-12 | 6.4 mi |
Disclaimer:
School attendance boundaries provided by ATTOM Data Solutions and are for reference only. Contact the school directly to verify enrollment eligibility.
Price & Sales History for 5401 Willow Forest Ct
Date
Details
Price
Change
Source
5/08/2026
Sold
$1,410,000
0.71%
MLS
4/09/2026
Listed
$1,400,000
—
MLS
Disclaimer: Historical sales information is derived from public records provided by the county offices. Information is not guaranteed and should be independently verified.
5401 Willow Forest Court, Clifton, VA 20124 (MLS# VAFX2297574) is a Single Family property that was sold at $1,410,000 on May 08, 2026. Want to learn more about 5401 Willow Forest Court? Do you have questions about finding other Single Family real estate for sale in Clifton? You can browse all Clifton real estate or contact a Coldwell Banker agent to request more information.