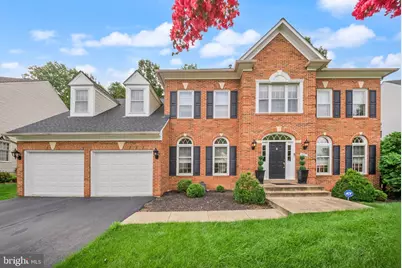
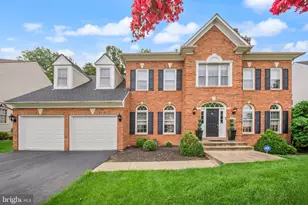
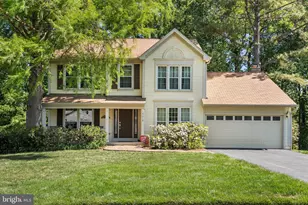
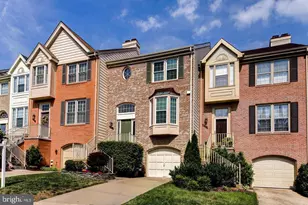
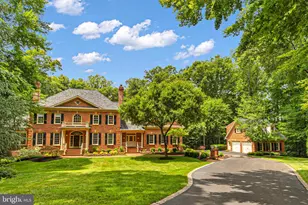
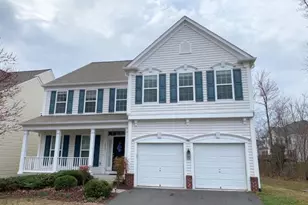
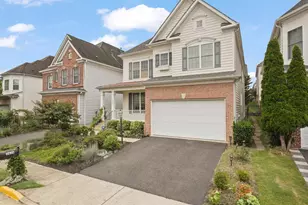
Full Property Details for 5667 Lonesome Dove Ct
General
- Rent: $4,800
- Status: Closed
- Type: Single Family
- Source: BrightMLSMidAtlantic
- MLS ID: VAFX2329048
- Added to Site: 78 day(s) ago
Rental Information
- Max. Lease (Mths): 36
- Min. Lease (Mths): 12
- Rent Includes: Lawn Service, Maid Service, Trash Removal
Interior
- Rooms/Areas: Living Room, Dining Room, Primary Bedroom, Bedroom 2, Bedroom 3, Bedroom 4, Kitchen, Family Room, Basement, Breakfast Room, Laundry, Office, Primary Bathroom, Half Bath
- Interior Features: Breakfast Area, Chair Railings, Crown Moldings, Dining Area, Family Room Off Kitchen, Kitchen - Gourmet, Primary Bath(s), Window Treatments, Wood Floors
- Fireplace: Yes
- Number of Fireplaces: 1
- Appliances: Dishwasher, Stove, Disposal, Dryer, Exhaust Fan, Refrigerator, Washer, Water Heater
- Furnished: Yes
Rooms
- Total Bathrooms: 3
- Full Bathrooms: 2
- Half Bathrooms: 1
- Upper Floor Baths: 2
- Upper - Full Baths: 2
- Main Floor Baths: 1
- Main - 1/2 Baths: 1
- Total Bedrooms: 4
- Bedrooms Upper: 4
Additional Information
- Shared Amenities: Pool - Outdoor, Swimming Pool, Tennis Courts
- Shared Pool: Yes
- Pool: Yes
- Security/Safety: Security System
Exterior
- Exterior Features: Awning(s)
- Porch/Patio/Deck: Deck(s)
Parking
- Garage: Yes
- Garage Spaces: 2
- Total Spaces: 2
- Parking Type: Attached Garage
- Garage Description: Garage - Front Entry
Location
- County: FAIRFAX
- Subdivision: CENTREVILLE GREEN
- Driving Directions: Follow GPS
School Information
- School District: Fairfax County Public Schools
- Elementary School: Union Mill
- Middle School: Liberty
- High School: Centreville
Community
- Association: Yes
- Assoc. Fees Include: Pool(s)
Heating & Cooling
- Central air: Yes
- Cooling Type: Central A/C
- Cooling Fuel: Electric
- Heating Type: Central
- Heating Fuel: Natural Gas
- Water Heater: Natural Gas
Utilities
- Sewer: Public Sewer
- Water: Public
Structural Information
- Architectural Style: Colonial
- Structure Type: Detached
- Construction: Aluminum Siding
- Basement: Yes
- Basement Desc.: Unfinished, Walkout Level
- Foundation: Slab, Permanent
- Stories Description: Main, Upper 1
- Square Feet: 3,086
- Sq. Ft. Source: Assessor
- Living Area: 3,086 Sq. Ft.
- Finished Above Grnd: 3,086 Sq. Ft.
- Year Built: 1992
- Year Built Source: Assessor
Lot Features
- Lot Size (Acres): 0.33
- Lot Size (Sq. Ft.): 14,580
- Lot Size Source: Assessor
- Zoning: 304
Financial Considerations
- Price Per Sq. Ft.: $1.56
- Assoc Fee Freq.: Monthly
- Security Deposit: $5,000
- Owner Pays: Lawn/Shrub Care, Trash Collection
- Tenant Pays: Electricity, Water, Gas, Cable TV, Internet
- Tax Total Finished Sq. Ft.: 3086
Disclosures and Reports
Listed by Samson Properties, Hoang T Vu
Sold by Compass, Stacie M Hennig-Davis