This is a carousel with tiles that activate property listing cards. Use the previous and next buttons to navigate.
1/1
$1,180,000
This is a carousel with tiles that activate property listing cards. Use the previous and next buttons to navigate.
1/1
Property Description
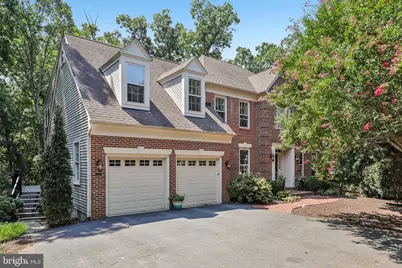
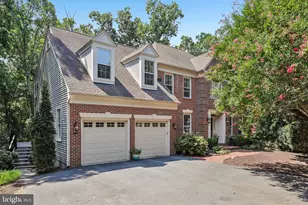
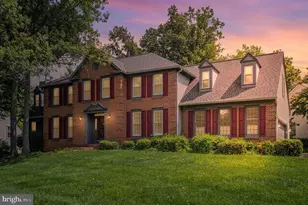
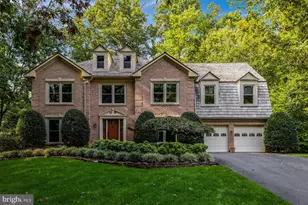
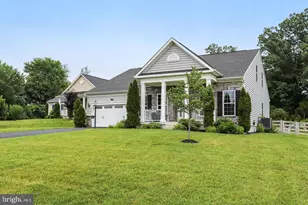
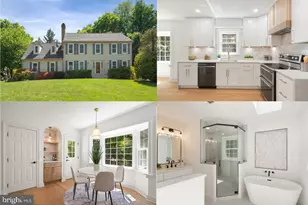
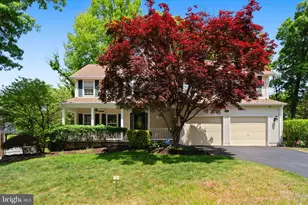
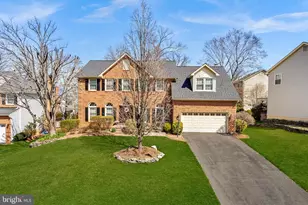
Gorgeous renovated brick-front Colonial nestled on a large private lot backing to woods, tucked away on a quiet cul-de-sac with a private drive, charming portico entry, and brick front and walkway. Freshly painted and beautifully updated, this impressive home offers over 5,300 square feet of living space on three finished levels with high ceilings, featuring 5 bedrooms, 4.5 bathrooms, a main-level library, a walk-out lower level, and a two-car garage equipped with a 220V EV charging outlet (2023). Recent improvements include new Roof (2020), new Trex deck (2020), modern ceiling fans in all bedrooms and the living room (2023), new light switches and outlets (2024), and upgraded door hardware (2025). The stunning gourmet kitchen, renovated in 2019, showcases a center island, quartz countertops, custom tile backsplash, stainless steel appliances, a vent hood, and a butler's pantry. The HVAC system was replaced by the previous owner, and the upper-level AC unit was replaced in 2025. Hardwood floors on main and upper levels (2021). The dramatic two-story family room with a wood-burning fireplace and the elegant staircase overlooking both the foyer and family room create a grand and inviting atmosphere. Rare opportunity to find four bedrooms and three full bathrooms on the upper level. The luxurious primary suite features a double vanity with dressing table, corner soaking tub, separate shower, and private water closet. The fully finished walk-out lower level offers exceptional flexibility with a fifth bedroom, full bath, spacious media/TV area, and refreshment bar-perfect for entertaining, guests, or multigenerational living. One of the most picturesque and desirable lots in the neighborhood, this exceptional property backs to mature woods, offering a private and serene setting. Conveniently located within walking distance to the elementary, middle, and high schools, it combines natural beauty with everyday convenience-a rare and highly sought-after combination. Residents enjoy outstanding community amenities including a swimming pool, tennis courts, playgrounds, and walking paths throughout the woods. Ideally located near the historic Town of Clifton, shopping, dining, and major commuter routes, this exceptional property combines privacy, elegance, and convenience.
Full Property Details
Full Property Details for 6409 Melstone Ct
General
- Sold For: $1,180,000
- HOA FEE: $107/month
- Taxes: $8,105 (2016)
- Status: Closed
- Type: Single Family
- Source: BrightMLSMidAtlantic
- MLS ID: VAFX2321074
- Added to Site: 60 day(s) ago
Interior
- Rooms/Areas: Living Room, Dining Room, Primary Bedroom, Bedroom 2, Bedroom 3, Bedroom 4, Kitchen, Game Room, Family Room, Den, Library, Breakfast Room
- Interior Features: Dining Area, Kitchen - Island, Breakfast Area, Family Room Off Kitchen, Wood Floors, Upgraded Countertops, Crown Moldings, Chair Railings, Primary Bath(s), Wet/Dry Bar, Window Treatments, Recessed Lighting, Floor Plan - Traditional
- Fireplace: Yes
- Number of Fireplaces: 1
- Fireplace(s): Wood
- Appliances: Cooktop, Oven - Double, Refrigerator, Icemaker, Microwave, Dishwasher, Disposal, Washer, Dryer, Extra Refrigerator/Freezer
Rooms
Bathrooms
- Total Bathrooms: 5
- Full Bathrooms: 4
- Half Bathrooms: 1
- Upper Floor Baths: 3
- Upper - Full Baths: 3
- Main Floor Baths: 1
- Main - 1/2 Baths: 1
- Lower Floor Baths: 1
- Lower - Full Baths: 1
Bedrooms
- Total Bedrooms: 5
- Bedrooms Upper: 4
- Bedrooms Lower: 1
Additional Information
- Shared Amenities: Recreational Center, Pool - Outdoor, Tennis Courts, Tot Lots/Playground, Basketball Courts, Community Center
- Shared Pool: Yes
- Pool: Yes
Exterior
- Exterior Features: Extensive Hardscape
- Porch/Patio/Deck: Deck(s), Patio(s)
Parking
- Garage: Yes
- Garage Spaces: 2
- Total Spaces: 2
- Parking Type: Off Street, Attached Garage
- Garage Description: Garage - Front Entry, Garage Door Opener
Location
- County: FAIRFAX
- Subdivision: LITTLE ROCKY RUN
- Driving Directions: GPS
School Information
- School District: Fairfax County Public Schools
- Elementary School: Union Mill
- Middle School: Liberty
- High School: Centreville
Community
- Association: Yes
- Assoc. Fees Include: Trash, Reserve Funds, Insurance, Pool(s), Recreation Facility
Heating & Cooling
- Central air: Yes
- Cooling Type: Zoned, Central A/C, Ceiling Fan(s)
- Cooling Fuel: Electric
- Heating Type: Zoned
- Heating Fuel: Natural Gas
- Water Heater: Natural Gas
Utilities
- Sewer: Public Sewer
- Water: Public
Structural Information
- Architectural Style: Colonial
- Structure Type: Detached
- Model: CHELSEA
- Construction: Brick Front
- Basement: Yes
- Basement Entrance: Yes
- Basement Desc.: Rear Entrance, Connecting Stairway, Walkout Level, Improved, Fully Finished
- Foundation: Other
- Walls/Ceilings: 2 Story Ceilings, 9'+ Ceilings
- Doors: French
- Stories Description: Lower 1, Main, Upper 1
- Square Feet: 5,287
- Sq. Ft. Source: Estimated
- Living Area: 5,287 Sq. Ft.
- Finished Above Grnd: 3,807 Sq. Ft.
- Finished Below Grnd: 1,480 Sq. Ft.
- Year Built: 1989
- Year Built Source: Estimated
Unit Information
Unit 1
- Bathrooms-Lower: 1
- Bedrooms-Lower: 1
Lot Features
- Lot Size (Acres): 0.27
- Lot Size (Sq. Ft.): 11,889
- Lot Size Source: Estimated
- Zoning: 131
- Lot Description: Backs to Trees, Landscaping, Trees/Wooded, Cul-de-sac, Private
- Fencing (Description): Partially
Financial Considerations
- Price Per Sq. Ft.: $287.63
- Association Fee: $107
- Assoc Fee Freq.: Monthly
- Assessment Year: 2017
- County Tax: $7,906
- County Tax Freq: Annually
- Tax w/Assessment: $713,670
- Tax Amount: $8,105
- Tax Year: 2016
- Terms: Standard Sale
Disclosures and Reports
- Ownership: Fee Simple
- Section: 39
- Lot Number: 24
Listed by RE/MAX Executives, Sandra Crews and RE/MAX Executives, Alex Crews
Sold by Keller Williams Realty, Jennifer D Young

Get Pre-Approved Today
Schools
Schools serving 6409 Melstone Ct
School District:Fairfax County Public Schools
| Name | Grades | Distance |
|---|---|---|
Union Mill Elementary School 13611 Springstone Drive, Clifton, VA 20124 | K-6 | 0.3 mi |
Liberty Middle School, Clifton, VA 6801 Union Mill Road, Clifton, VA 20124 | 7-8 | 0.7 mi |
Centreville High School 6001 Union Mill Road, Clifton, VA 20124 | 9-12 | 0.8 mi |
Disclaimer:
School attendance boundaries provided by ATTOM Data Solutions and are for reference only. Contact the school directly to verify enrollment eligibility.
Price & Sales History for 6409 Melstone Ct
Date
Details
Price
Change
Source
9/02/2026
Sold
$1,180,000
7.76%
MLS
8/14/2026
Listed
$1,095,000
—
MLS
Disclaimer: Historical sales information is derived from public records provided by the county offices. Information is not guaranteed and should be independently verified.
6409 Melstone Court, Clifton, VA 20124 (MLS# VAFX2321074) is a Single Family property that was sold at $1,180,000 on September 02, 2026. Want to learn more about 6409 Melstone Court? Do you have questions about finding other Single Family real estate for sale in Clifton? You can browse all Clifton real estate or contact a Coldwell Banker agent to request more information.