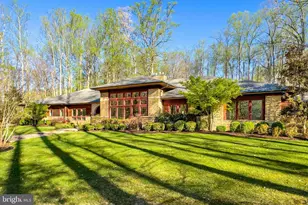
Full Property Details for 6700 Clifton Rd
General
- Price: $2,599,990
- HOA FEE: $83/month
- HOA FEE FREQ.: Annually
- Taxes: $23,690 (2025)
- Status: Active
- Type: Single Family
- Source: BrightMLSMidAtlantic
- MLS ID: VAFX2330520
- Updated: 10/5/2026
- Added to Site: 21 day(s) ago
Interior
- Rooms/Areas: Living Room, Dining Room, Primary Bedroom, Sitting Room, Bedroom 2, Bedroom 3, Bedroom 4, Bedroom 5, Kitchen, Family Room, Library, Foyer, Breakfast Room, Bedroom 1, Sun/Florida Room, Laundry, Recreation Room, Storage Room, Bedroom 6, Bathroom 1, Bathroom 2, Primary Bathroom, Full Bath, Half Bath, Additional Bedroom
- Interior Features: Water Treat System, Butlers Pantry, Carpet, Cedar Closet(s), Ceiling Fan(s), Central Vacuum, Chair Railings, Combination Kitchen/Living, Crown Moldings, Curved Staircase, Dining Area, Elevator, Exposed Beams, Family Room Off Kitchen, Floor Plan - Traditional, Kitchen - Gourmet, Kitchen - Table Space, Kitchen - Island, Laundry Chute, Pantry, Recessed Lighting, Skylight(s), Wainscotting, Walk-in Closet(s), Wood Floors, Bar, Breakfast Area, Built-Ins, Bathroom - Jetted Tub, Bathroom - Walk-In Shower, Bathroom - Tub Shower, Formal/Separate Dining Room, Intercom, Kitchen - Eat-In, Primary Bath(s), Window Treatments, Spiral Staircase, Additional Stairway
- Fireplace: Yes
- Number of Fireplaces: 4
- Fireplace(s): Wood, Gas/Propane, Brick, Marble
- Appliances: Microwave, Dryer, Washer, Cooktop, Dishwasher, Disposal, Humidifier, Intercom, Refrigerator, Extra Refrigerator/Freezer, Oven - Wall, Trash Compactor, Washer - Front Loading, Water Heater, Central Vacuum, Compactor, Cooktop - Down Draft, Dryer - Electric, Dryer - Front Loading, Energy Efficient Appliances, Exhaust Fan, Freezer, Oven - Double, Oven/Range - Electric, Stainless Steel Appliances
- Flooring: Carpet, Ceramic Tile, Hardwood
Rooms
- Total Bathrooms: 7
- Full Bathrooms: 6
- Half Bathrooms: 1
- Upper 2 - Full Baths: 1
- Upper Floor Baths: 4
- Upper - Full Baths: 4
- Main Floor Baths: 2
- Main - Full Baths: 1
- Main - 1/2 Baths: 1
- Lower Floor Baths: 1
- Lower - Full Baths: 1
- Total Bedrooms: 8
- Bedrooms Upper: 6
- Bedrooms Lower: 2
- Bedrooms-Up2: 2
Additional Information
- Shared Amenities: None
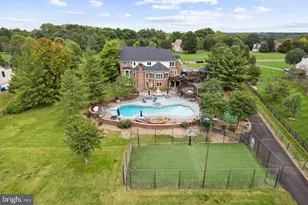
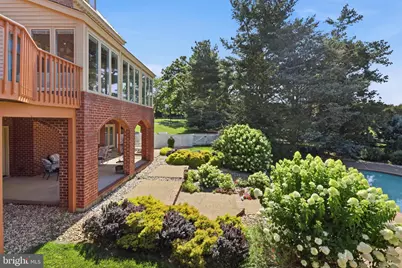
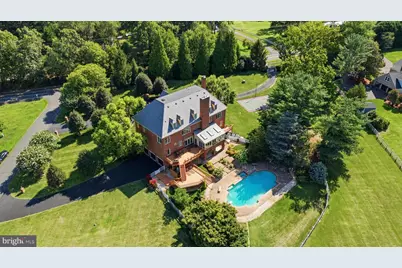
- Pool: Yes
- Private Pool: Yes
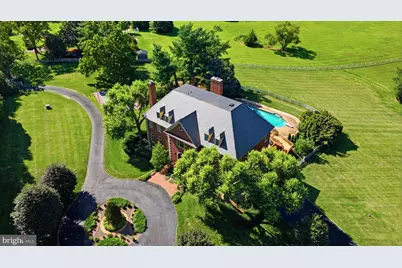
- Pool Description: Heated, In Ground, Pool/Spa Combo
- Security/Safety: Motion Detectors, Monitored, Smoke Detector
Exterior
- Exterior Features: Sport Court, BBQ Grill, Chimney Cap(s), Extensive Hardscape, Exterior Lighting, Flood Lights, Hot Tub
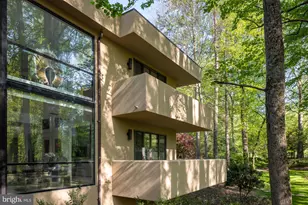
- Porch/Patio/Deck: Deck(s), Patio(s)
Parking
- Garage: Yes
- Garage Spaces: 3
- Total Spaces: 3
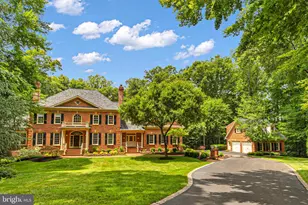
- Parking Features: Circular Driveway, Paved Driveway, Private
- Parking Type: Attached Garage
- Garage Description: Garage Door Opener, Garage - Side Entry, Inside Access, Oversized
Location
- County: FAIRFAX
- Subdivision: CEDAR KNOLL
- Driving Directions: Chapel Road, to Main Street, Left on CLifton Rd # 6700
School Information
- School District: Fairfax County Public Schools
- Elementary School: Union Mill
- Middle School: Robinson Secondary School
- High School: Robinson Secondary School
Community
- Association: Yes
- Assoc. Name: CEDAR KNOLLS OF CLIFTON
- Assoc. Fees Include: Road Maintenance, Reserve Funds
Heating & Cooling
- Central air: Yes
- Cooling Type: Central A/C, Ceiling Fan(s), Zoned
- Cooling Fuel: Electric
- Heating Type: Central, Zoned
- Heating Fuel: Electric
- Water Heater: Electric, Multi-tank
Utilities
- Sewer: Septic = # of BR
- Water: Well
- Utility Description: Propane
Structural Information
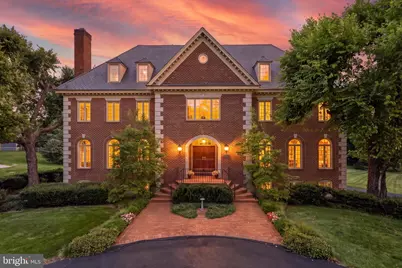
- Architectural Style: Colonial
- Structure Type: Detached
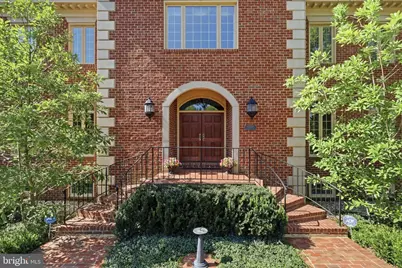
- Construction: Brick
- Basement: Yes
- Basement Entrance: Yes
- Basement Desc.: Daylight, Full, Rear Entrance, Walkout Level
- Foundation: Other
- Roof: Slate
- Walls/Ceilings: 2 Story Ceilings, 9'+ Ceilings, High, Wood Ceilings
- Windows: Palladian, Skylights, Wood Frame, Transom, Casement, Energy Efficient
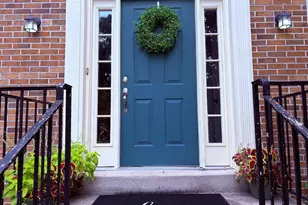
- Doors: Double Entry, French, Six Panel
- Stories Description: Lower 1, Main, Upper 1, Upper 2
- Square Feet: 11,750
- Sq. Ft. Source: Estimated
- Living Area: 10,490 Sq. Ft.
- Finished Above Grnd: 10,490 Sq. Ft.
- Unfin. Above Grnd: 1,260 Sq. Ft.
- Year Built: 1988
- Year Built Source: Assessor
- Property Condition: Excellent
Unit Information
- Bathrooms-Lower: 1
- Bedrooms-Lower: 2
Lot Features
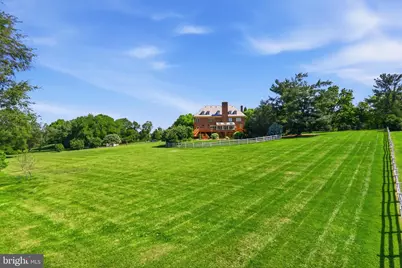
- Property View: Panoramic, Scenic Vista, Trees/Woods
- Lot Size (Acres): 5.04
- Lot Size (Sq. Ft.): 219,756
- Lot Size Source: Assessor
- Street/Road Desc.: Black Top
- Zoning: 30
- Lot Description: Front Yard, Landscaping, Poolside, Premium, Private, Rear Yard, SideYard(s), Trees/Wooded
- Fencing (Description): Wood, Wire, Other
Financial Considerations
- Price Per Sq. Ft.: $247.85
- Association Fee: $1,000
- Assoc Fee Freq.: Annually
- Assessment Year: 2026
- City/TownTax Freq: Annually
- County Tax: $23,002
- County Tax Freq: Annually
- Tax w/Assessment: $2,053,710
- Tax Amount: $23,690
- Tax Year: 2025
Disclosures and Reports
- Ownership: Fee Simple
- Lot Number: 17
Listed by Samson Properties, Carrie A Shokraei


















 NMLS#: 1598647