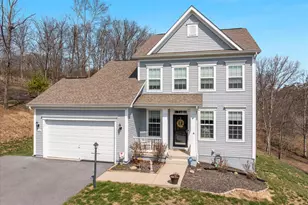
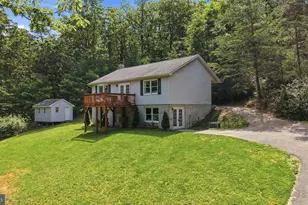
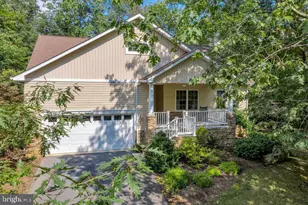
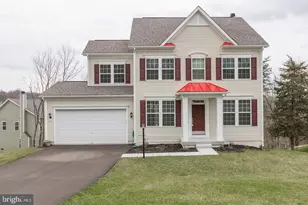
Full Property Details for 1041 W Masters Dr
General
- Sold For: $400,000
- HOA FEE: $156/month
- Taxes: $1,753 (2025)
- Status: Closed
- Type: Single Family
- Source: BrightMLSMidAtlantic
- MLS ID: VAFV2040294
- Added to Site: 191 day(s) ago
Rooms
- Total Bathrooms: 3
- Full Bathrooms: 2
- Half Bathrooms: 1
- Upper Floor Baths: 2
- Upper - Full Baths: 2
- Main Floor Baths: 1
- Main - 1/2 Baths: 1
- Total Bedrooms: 3
- Bedrooms Upper: 3
Additional Information
- Shared Amenities: Basketball Courts, Beach, Boat Ramp, Club House, Dog Park, Exercise Room, Game Room, Gated Community, Jog/Walk Path, Lake, Library, Meeting Room, Pickleball Courts, Picnic Area, Pier/Dock, Security, Tennis Courts, Tot Lots/Playground, Volleyball Courts, Water/Lake Privileges
Exterior
- Exterior Features: Private Beach
Parking
- Garage: Yes
- Garage Spaces: 2
- Total Spaces: 2
- Parking Features: Paved Driveway
- Parking Type: Attached Garage
- Garage Description: Garage - Front Entry
Location
- County: FREDERICK
- Subdivision: LAKE HOLIDAY ESTATES
- Driving Directions: Turn right after gate to house on left
School Information
- School District: Frederick County Public Schools
Community
- Association: Yes
- Assoc. Name: LAKE HOLIDAY COUNTRY CLUN
- Assoc. Fees Include: Common Area Maintenance, Management, Recreation Facility, Reserve Funds, Road Maintenance, Security Gate, Snow Removal, Trash
Heating & Cooling
- Cooling Type: Heat Pump(s)
- Cooling Fuel: Electric
- Heating Type: Heat Pump(s)
- Heating Fuel: Electric
- Water Heater: Electric
Utilities
- Sewer: Public Sewer
- Water: Public
Structural Information
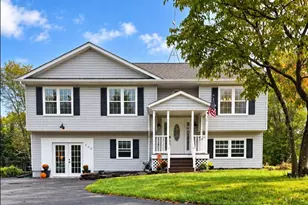
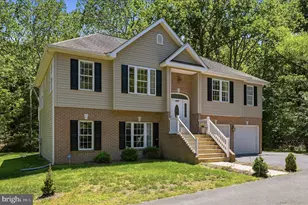
- Architectural Style: Colonial
- Structure Type: Detached
- Builder: Dan Ryan
- Construction: Vinyl Siding
- Basement: Yes
- Basement Entrance: Yes
- Basement Desc.: Full, Interior Access, Outside Entrance, Unfinished, Walkout Stairs
- Foundation: Permanent
- Stories Description: Main, Upper 1
- Square Feet: 2,744
- Sq. Ft. Source: Assessor
- Living Area: 1,748 Sq. Ft.
- Finished Above Grnd: 1,748 Sq. Ft.
- Year Built: 2018
- Year Built Source: Assessor
Lot Features
- Lot Size (Acres): 0.36
- Lot Size (Sq. Ft.): 15,681
- Lot Size Source: Estimated
- Zoning: R5
- Lot Description: Backs to Trees
Water Features
- Navigable Water: Yes
- Water Access: Yes
- Water Access Desc: Boat - Length Limit, Canoe/Kayak, Boat - Powered, Fishing Allowed, No Personal Watercraft (PWC), Private Beach, Swimming Allowed, Waterski/Wakeboard
- Water Front Type: Lake
- Water Front Name: Lake Holiday
Financial Considerations
- Price Per Sq. Ft.: $228.26
- Association Fee: $156
- Assoc Fee Freq.: Monthly
- Assessment Year: 2025
- City/TownTax Freq: Annually
- County Tax: $1,753
- County Tax Freq: Annually
- Tax w/Assessment: $365,200
- Tax Amount: $1,753
- Tax Year: 2025
- Terms: Standard Sale
- Tax Total Finished Sq. Ft.: 1748
Disclosures and Reports
- Ownership: Fee Simple
- Lot Number: 584
Listed by Samson Properties, Misty Weaver
Sold by Real Broker, LLC, Lindsay Potter