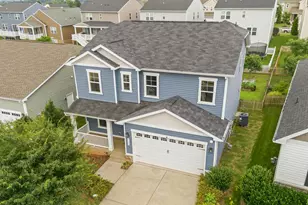
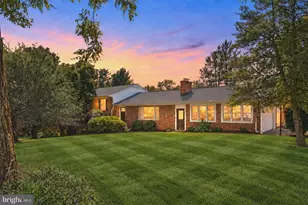
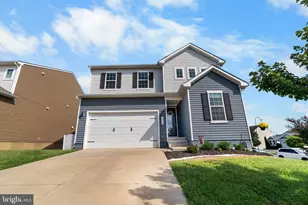
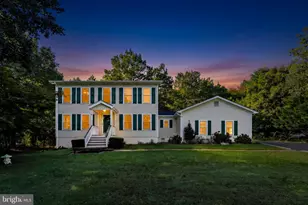
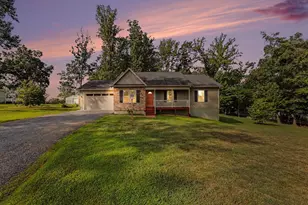
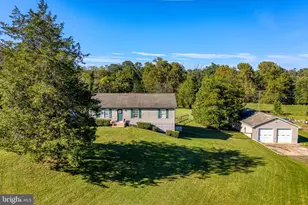
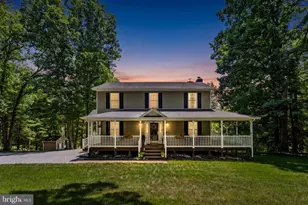
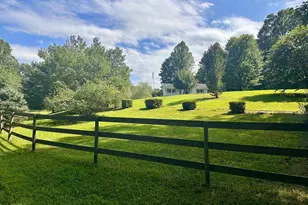
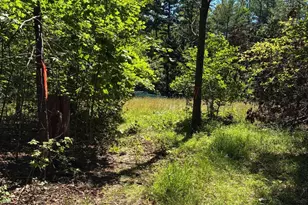
Full Property Details for 2125 Chestnut Dr.
General
- Sold For: $514,500
- HOA FEE: $36/month
- Taxes: $2,487 (2025)
- Status: Closed
- Type: Single Family
- Source: BrightMLSMidAtlantic
- MLS ID: VACU2014266
- Added to Site: 91 day(s) ago
Interior
- Interior Features: Carpet, Dining Area, Family Room Off Kitchen, Floor Plan - Open, Kitchen - Island, Primary Bath(s), Sauna, Walk-in Closet(s)
- Flooring: Carpet, Luxury Vinyl Plank
Rooms
- Total Bathrooms: 3
- Full Bathrooms: 2
- Half Bathrooms: 1
- Upper Floor Baths: 2
- Upper - Full Baths: 2
- Main Floor Baths: 1
- Main - 1/2 Baths: 1
- Total Bedrooms: 3
- Bedrooms Upper: 3
Additional Information
- Shared Amenities: Common Grounds, Tot Lots/Playground
Exterior
- Porch/Patio/Deck: Patio(s), Porch(es)
Parking
- Garage: Yes
- Garage Spaces: 2
- Total Spaces: 6
- Parking Features: Concrete Driveway
- Parking Type: Attached Garage, Driveway
- Garage Description: Covered Parking, Garage - Front Entry, Garage Door Opener, Inside Access
Location
- County: CULPEPER
- Driving Directions: From Orange Rd head toward Laurel St Turn right onto Chestnut Dr.
- City Limits: Yes
School Information
- School District: Culpeper County Public Schools
- Elementary School: Pearl Sample
- Middle School: Floyd T. Binns
- High School: Eastern View
Community
- Association: Yes
- Assoc. Fees Include: Common Area Maintenance, Management
Heating & Cooling
- Central air: Yes
- Cooling Type: Central A/C
- Cooling Fuel: Electric
- Heating Type: Forced Air
- Heating Fuel: Electric
- Water Heater: Electric
Utilities
- Sewer: Public Sewer
- Water: Public
Structural Information
- Architectural Style: Colonial
- Structure Type: Detached
- Construction: Vinyl Siding
- Basement: Yes
- Basement Desc.: Unfinished
- Foundation: Permanent, Other
- Stories Description: Main, Upper 1
- Square Feet: 2,180
- Sq. Ft. Source: Estimated
- Living Area: 2,180 Sq. Ft.
- Finished Above Grnd: 2,180 Sq. Ft.
- Year Built: 2019
- Year Built Source: Assessor
Lot Features
- Lot Size (Acres): 0.15
- Lot Size (Sq. Ft.): 6,447
- Lot Size Source: Assessor
- Zoning: R2
Financial Considerations
- Price Per Sq. Ft.: $233.94
- Association Fee: $36
- Assoc Fee Freq.: Monthly
- Assessment Year: 2025
- City/TownTax: $309
- City/TownTax Freq: Annually
- County Tax: $2,178
- County Tax Freq: Annually
- Tax w/Assessment: $506,600
- Tax Amount: $2,487
- Tax Year: 2025
- Terms: Standard Sale
- Tax Total Finished Sq. Ft.: 2286
Disclosures and Reports
- Ownership: Fee Simple
- Lot Number: 45
Listed by Redfin Corporation, Rachel Miller
Sold by Samson Properties, Brandon W Carroll