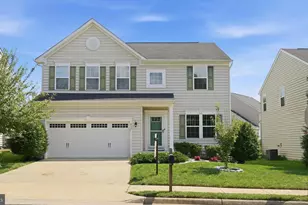
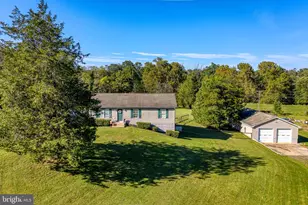
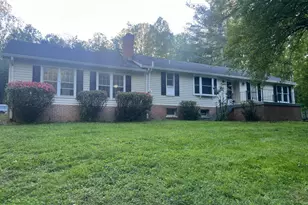
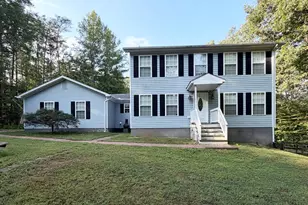
Full Property Details for 2159 Juniper Dr
General
- Sold For: $479,900
- HOA FEE: $38/month
- HOA FEE FREQ.: Quarterly
- Taxes: $2,189 (2025)
- Status: Closed
- Type: Single Family
- Source: BrightMLSMidAtlantic
- MLS ID: VACU2014712
- Added to Site: 50 day(s) ago
Interior
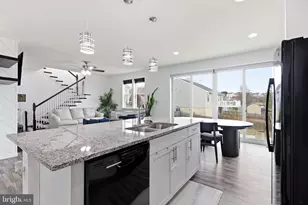
- Interior Features: Ceiling Fan(s), Window Treatments, Attic, Carpet, Breakfast Area, Combination Dining/Living, Dining Area, Entry Level Bedroom, Family Room Off Kitchen, Floor Plan - Open, Kitchen - Gourmet, Kitchen - Island, Pantry, Recessed Lighting, Upgraded Countertops, Walk-in Closet(s)
- Appliances: Built-In Microwave, Dryer, Washer, Dishwasher, Disposal, Icemaker, Refrigerator, Stove
- Flooring: Carpet, Luxury Vinyl Plank
Rooms
- Total Bathrooms: 2
- Full Bathrooms: 2
- Main Floor Baths: 2
- Main - Full Baths: 2
- Total Bedrooms: 4
- Bedrooms Main & Up: 4
Exterior
- Exterior Features: Sidewalks, Street Lights, Exterior Lighting
- Porch/Patio/Deck: Porch(es)
Parking
- Garage: Yes
- Garage Spaces: 2
- Total Spaces: 4
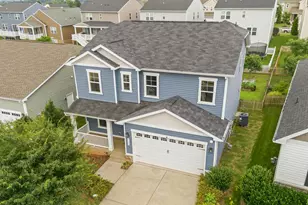
- Parking Features: Concrete Driveway
- Parking Type: Driveway, Attached Garage
- Garage Description: Garage - Front Entry, Garage Door Opener
Location
- County: CULPEPER
- Subdivision: HIGHPOINT OF CULPEPER
- Driving Directions: From Culpeper - 15 South - to left in Highpoint - follow to Juniper
- City Limits: Yes
School Information
- School District: Culpeper County Public Schools
Community
- Association: Yes
- Assoc. Name: HIGHPOINT HOA OF CULPEPER
- Pets Allowed: Yes
- Pets: Cats OK, Dogs OK
Heating & Cooling
- Central air: Yes
- Cooling Type: Central A/C, Ceiling Fan(s)
- Cooling Fuel: Electric
- Heating Type: Forced Air
- Heating Fuel: Natural Gas
- Water Heater: Natural Gas
Utilities
- Sewer: Public Sewer
- Water: Public
Structural Information
- Architectural Style: Ranch/Rambler
- Structure Type: Detached
- Construction: Vinyl Siding
- Foundation: Crawl Space
- Roof: Architectural Shingle
- Walls/Ceilings: 9'+ Ceilings, High, Vaulted Ceilings
- Windows: Vinyl Clad, Insulated
- Doors: French, Storm, Six Panel
- Stories Description: Main
- Square Feet: 1,794
- Sq. Ft. Source: Assessor
- Living Area: 1,794 Sq. Ft.
- Finished Above Grnd: 1,794 Sq. Ft.
- Year Built: 2019
- Year Built Source: Assessor
- Property Condition: Excellent
Lot Features
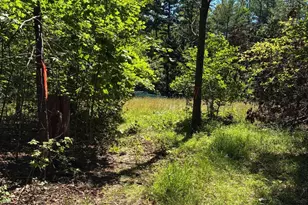
- Property View: Garden/Lawn
- Lot Size (Acres): 0.12
- Lot Size (Sq. Ft.): 5,293
- Lot Size Source: Assessor
- Zoning: R2
- Lot Description: Landscaping, Level
Financial Considerations
- Price Per Sq. Ft.: $267.5
- Association Fee: $113
- Assoc Fee Freq.: Quarterly
- Assessment Year: 2025
- City/TownTax: $272
- City/TownTax Freq: Annually
- County Tax: $1,917
- County Tax Freq: Annually
- Tax w/Assessment: $445,800
- Tax Amount: $2,189
- Tax Year: 2025
- Terms: Standard Sale
- Tax Total Finished Sq. Ft.: 1794
Disclosures and Reports
- Ownership: Fee Simple
- Inclusions: Kitchen appliances and washer & dryer
- Lot Number: 80
Listed by RE/MAX Gateway, Candice R Southard and RE/MAX Gateway, Helen K Inskeep
Sold by CENTURY 21 New Millennium, Erica Hertel