This is a carousel with tiles that activate property listing cards. Use the previous and next buttons to navigate.
1/1
$560,000
This is a carousel with tiles that activate property listing cards. Use the previous and next buttons to navigate.
1/1
Property Description
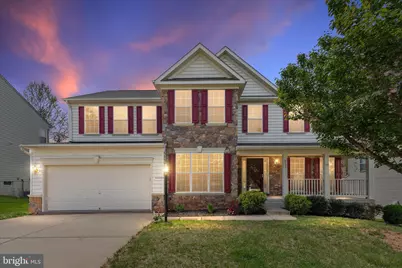
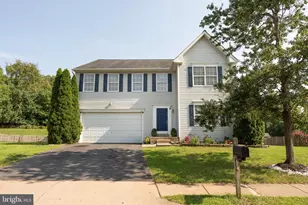
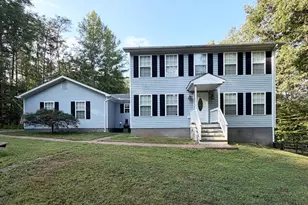
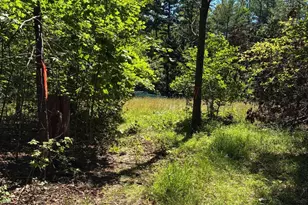
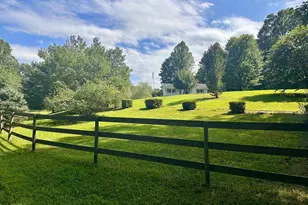
Nestled in one of the most desirable sections of the Mountain Brooks community, this beautifully updated home offers the perfect blend of convenience, comfort, and natural serenity. Located just minutes from the vibrant downtown shopping and dining district, you'll enjoy easy access to local boutiques, restaurants, and everyday essentials while still coming home to a peaceful retreat. This spacious home is one of the largest models in this subdivision with a total of 5,184 square feet and has been thoughtfully remodeled with modern upgrades, including all new lighting fixtures throughout. Major system improvements include a brand new 3-ton gas furnace (2026), 2.5-ton heat pump (2026), and an 80-gallon gas water heater (2026)-providing efficiency and peace of mind for years to come. Inside, you'll find fresh paint throughout, new plush carpet , and new beautiful hardwood flooring throughout the main level. The kitchen features stainless steel appliances including a brand new refrigerator and gas cooktop! The bathrooms have upgraded vanities, mirrors, and lighting, adding a clean, contemporary touch. A brand new washer and dryer upstairs makes laundry a breeze! The spacious two car garage has a beautiful brand new epoxy coating. Outside, the home showcases an attractive stone facade that enhances curb appeal and sets it apart. The property backs to mature trees and scenic hay fields-creating a private, nature-filled backdrop. The scenic community also features a kids playground and is adorned with blooming flowering trees that enhance its charm throughout the seasons. Situated on a large, quiet lot, this home offers both space and privacy-ideal for relaxing or entertaining. Combining a prime location, extensive upgrades, and a serene natural setting, this is a rare opportunity you won't want to miss. Schedule your showing today!
Full Property Details
Full Property Details for 813 Kingsbrook Rd
General
- Sold For: $560,000
- HOA FEE: $29/month
- Taxes: $2,506 (2013)
- Status: Closed
- Type: Single Family
- Source: BrightMLSMidAtlantic
- MLS ID: VACU2013084
- Added to Site: 84 day(s) ago
Interior
- Number of Rooms: 14
- Rooms/Areas: Living Room, Dining Room, Primary Bedroom, Bedroom 2, Bedroom 3, Bedroom 4, Kitchen, Family Room, Basement, Foyer, Office, Bathroom 1, Bathroom 2, Half Bath
- Interior Features: Attic, Kitchen - Island, Dining Area, Primary Bath(s), Bathroom - Soaking Tub, Bathroom - Stall Shower, Breakfast Area, Carpet, Chair Railings, Combination Kitchen/Dining, Family Room Off Kitchen, Floor Plan - Traditional
- Fireplace: Yes
- Number of Fireplaces: 1
- Appliances: Built-In Microwave, Disposal, Dishwasher, Stainless Steel Appliances, Oven - Wall, Cooktop
- Flooring: Carpet, Hardwood
Rooms
Bathrooms
- Total Bathrooms: 3
- Full Bathrooms: 2
- Half Bathrooms: 1
- Upper Floor Baths: 2
- Upper - Full Baths: 2
- Main Floor Baths: 1
- Main - 1/2 Baths: 1
Bedrooms
- Total Bedrooms: 4
- Bedrooms Upper: 4
Parking
- Parking Type: None
Location
- County: CULPEPER
- Subdivision: MOUNTAIN BROOK ESTATES
- Driving Directions: GPS
- City Limits: Yes
School Information
- School District: Culpeper County Public Schools
- High School: Eastern View
Community
- Association: Yes
Heating & Cooling
- Central air: Yes
- Cooling Type: Central A/C
- Cooling Fuel: Electric
- Heating Type: Forced Air
- Heating Fuel: Natural Gas
- Water Heater: Natural Gas
Utilities
- Sewer: Public Sewer
- Water: Public
Structural Information
- Architectural Style: Colonial
- Structure Type: Detached
- Builder: RICHMOND AMERICA HOMES
- Construction: Vinyl Siding, Stone
- Basement: Yes
- Basement Entrance: Yes
- Basement Desc.: Outside Entrance, Connecting Stairway, Daylight, Partial
- Foundation: Slab
- Roof: Asphalt
- Stories Description: Lower 1, Main, Upper 1
- Square Feet: 4,618
- Sq. Ft. Source: Estimated
- Living Area: 3,122 Sq. Ft.
- Finished Above Grnd: 3,122 Sq. Ft.
- Unfin. Above Grnd: 1,496 Sq. Ft.
- Year Built: 2007
- Year Built Source: Estimated
- Property Condition: Excellent
Lot Features
- Property View: Trees/Woods
- Lot Size (Acres): 0.23
- Lot Size (Sq. Ft.): 10,019
- Lot Size Source: Estimated
- Zoning: R1
- Lot Description: Backs to Trees
Financial Considerations
- Price Per Sq. Ft.: $176.14
- Association Fee: $29
- Assoc Fee Freq.: Monthly
- Assessment Year: 2025
- City/TownTax: $339
- City/TownTax Freq: Annually
- County Tax: $2,167
- County Tax Freq: Annually
- Tax w/Assessment: $571,300
- Tax Amount: $2,506
- Tax Year: 2013
- Terms: Standard Sale
Disclosures and Reports
- Ownership: Fee Simple
- Section: 1
- Lot Number: 94
Listed by Pearson Smith Realty, LLC, Tien T. Cotter
Sold by CENTURY 21 New Millennium, Janet A Holden

Get Pre-Approved Today
Schools
Schools serving 813 Kingsbrook Rd
School District:Culpeper County Public Schools
| Name | Grades | Distance |
|---|---|---|
Farmington Elementary School 500 Sunset Lane, Culpeper, VA 22701 | PK-5 | 1.6 mi |
Floyd T Binns Middle School 205 Grandview Avenue, Culpeper, VA 22701 | 6-8 | 1.3 mi |
Eastern View High School 16332 Cyclone Way, Culpeper, VA 22701 | 9-12 | 2.1 mi |
Disclaimer:
School attendance boundaries provided by ATTOM Data Solutions and are for reference only. Contact the school directly to verify enrollment eligibility.
Price & Sales History for 813 Kingsbrook Rd
Date
Details
Price
Change
Source
5/27/2026
Sold
$560,000
1.84%
MLS
4/16/2026
Listed
$549,900
—
MLS
Disclaimer: Historical sales information is derived from public records provided by the county offices. Information is not guaranteed and should be independently verified.
813 Kingsbrook Road, Culpeper, VA 22701 (MLS# VACU2013084) is a Single Family property that was sold at $560,000 on May 27, 2026. Want to learn more about 813 Kingsbrook Road? Do you have questions about finding other Single Family real estate for sale in Culpeper? You can browse all Culpeper real estate or contact a Coldwell Banker agent to request more information.