No photo available
$575,000 Coming Soon
Property Description
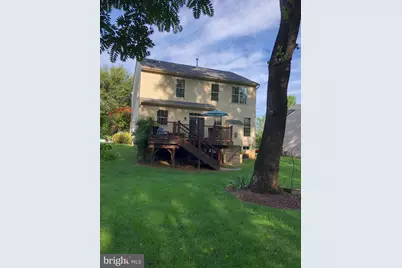
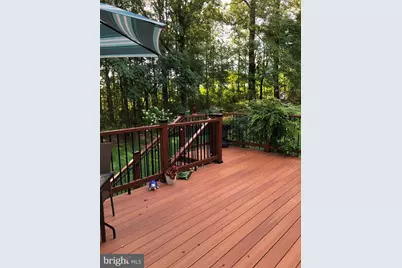
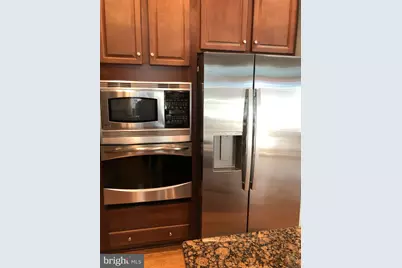
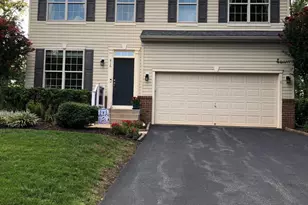
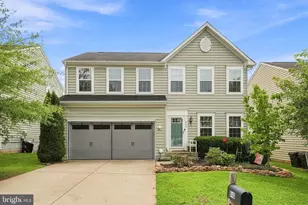
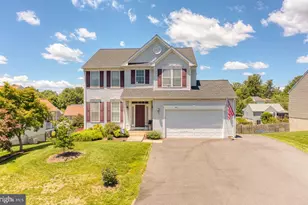
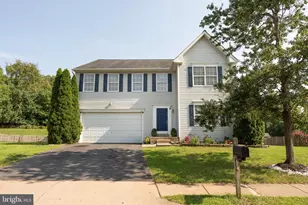
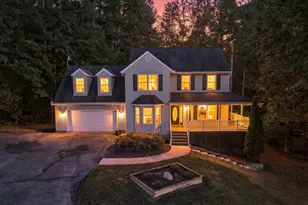
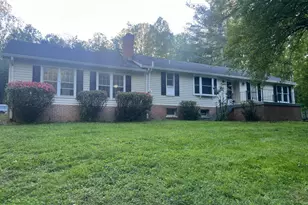
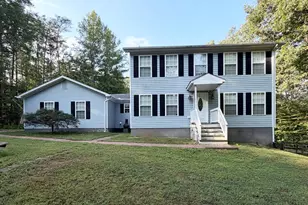
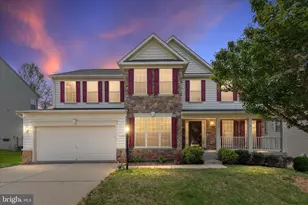
Coming soon. Open House 1-4 pm September 13, 2026. Enjoy the beauty of Mountain Brook Estates with it's gradual rolling terrain and native trees. The neighborhood is minutes from downtown Culpeper, This beautiful move-in condition colonial ,with 3463 total sq. ft., sits well on the nicely landscaped lot. The home has a large custom Trek deck with views of the rear lawn that backs to trees. The back yard also has a small fenced in garden area and paver patio. The home features a spacious kitchen with a 2 Ft extension plus a large great room LR/DR with NEW solid hard wood maple color floors and a half bath on the main level. The kitchen has granite counters, maple cabinets and SS appliances with a NEW refrigerator. The good size upper bedrooms have ceiling fans and 3 of the BR's have large walk in closets. NEW carpet to be installed in the upper 3 bedrooms. Newer carpet was installed in the primary bedroom. upper hallway and the lower level.Upper bathrooms have new vanity tops, new faucets. . Primary bath has new ceramic tile. The bedroom level laundry has a full size washer and dryer. The lower level has a large rec room, a office/den connected to the full bath with shower, storage room, mechanical and sump pump There are Vinyl planks in the lower level den/office. Most of the home has been freshly painted. Ring doorbell on front door conveys. NEW 50 gallon hot water heater just installed and there are 5 ceiling fans. Close to Davis St. shopping, The Culpeper Historic Museum and the Amtrak train station. Several wineries and breweries are also nearby. Utilities are: Columbia Gas, Town of Culpeper Utilities includes water, electric, trash. Cable and internet is Verizon
Full Property Details
Full Property Details for 816 Shetland Way
General
- Price: $575,000
- HOA FEE: $29/month
- HOA FEE FREQ.: Quarterly
- Taxes: $2,296 (2025)
- Status: Coming Soon
- Type: Single Family
- Source: BrightMLSMidAtlantic
- MLS ID: VACU2014804
- Updated: 8/28/2026
- Added to Site: 1 day(s) ago
- Expected Market Date: 9/10/2026
Interior
- Rooms/Areas: Living Room, Dining Room, Primary Bedroom, Bedroom 2, Bedroom 3, Bedroom 4, Kitchen, Den, Recreation Room, Storage Room, Utility Room, Bathroom 2, Bathroom 3, Primary Bathroom, Half Bath
- Interior Features: Ceiling Fan(s), Carpet, Floor Plan - Traditional, Walk-in Closet(s), Wood Floors, Bathroom - Tub Shower, Combination Dining/Living, Upgraded Countertops
- Fireplace: Yes
- Number of Fireplaces: 1
- Fireplace(s): Gas/Propane
- Appliances: Built-In Microwave, Cooktop, Dishwasher, Disposal, Dryer, Icemaker, Refrigerator, Washer, Water Heater, Oven - Wall
- Flooring: Carpet, Hardwood, Ceramic Tile, Luxury Vinyl Plank
Rooms
Bathrooms
- Total Bathrooms: 4
- Full Bathrooms: 3
- Half Bathrooms: 1
- Upper Floor Baths: 2
- Upper - Full Baths: 2
- Main Floor Baths: 1
- Main - 1/2 Baths: 1
- Lower Floor Baths: 1
- Lower - Full Baths: 1
Bedrooms
- Total Bedrooms: 4
- Bedrooms Upper: 4
Other Rooms
- Laundry: Upper Floor
Exterior
- Porch/Patio/Deck: Deck(s)
Parking
- Garage: Yes
- Garage Spaces: 2
- Total Spaces: 6
- Parking Features: Paved Driveway
- Parking Type: Attached Garage, Driveway, On Street
- Garage Description: Garage - Front Entry, Garage Door Opener
Location
- County: CULPEPER
- Subdivision: MOUNTAIN BROOK ESTATES
- Driving Directions: GPS
- City Limits: Yes
School Information
- School District: Culpeper County Public Schools
- Middle School: Floyd T. Binns
- High School: Eastern View
Community
- Association: Yes
- Assoc. Name: MOUNTAIN BROOK ESTATES
- Assoc. Fees Include: Common Area Maintenance, Insurance, Snow Removal
Heating & Cooling
- Central air: Yes
- Cooling Type: Central A/C
- Cooling Fuel: Electric
- Heating Type: Forced Air
- Heating Fuel: Natural Gas
- Water Heater: Natural Gas
Utilities
- Sewer: Public Sewer
- Water: Public
- Utility Description: Cable TV, Electric Available, Natural Gas Available, Sewer Available, Water Available
Structural Information
- Architectural Style: Colonial
- Structure Type: Detached
- Construction: Vinyl Siding
- Basement: Yes
- Basement Entrance: Yes
- Basement Desc.: Fully Finished, Walkout Stairs, Windows, Rear Entrance, Interior Access, Sump Pump
- Foundation: Slab
- Stories Description: Lower 1, Main, Upper 1
- Square Feet: 2,977
- Sq. Ft. Source: Estimated
- Living Area: 2,977 Sq. Ft.
- Finished Above Grnd: 2,032 Sq. Ft.
- Finished Below Grnd: 945 Sq. Ft.
- Year Built: 2012
- Year Built Source: Estimated
- Property Condition: Excellent
Unit Information
Unit 1
- Bathrooms-Lower: 1
Lot Features
- Property View: Trees/Woods
- Lot Size (Acres): 0.24
- Lot Size (Sq. Ft.): 10,454
- Lot Size Source: Estimated
- Zoning: R1
- Lot Description: Backs to Trees, Landscaping
Financial Considerations
- Price Per Sq. Ft.: $282.97
- Association Fee: $87
- Assoc Fee Freq.: Quarterly
- City/TownTax: $285
- City/TownTax Freq: Annually
- County Tax: $2,011
- County Tax Freq: Annually
- Tax w/Assessment: $2,296
- Tax Amount: $2,296
- Tax Year: 2025
Disclosures and Reports
- Ownership: Fee Simple
- Lot Number: 77
Listed by Golden Realtors, LLC, Cheryl J Kenny

Get Pre-Approved Today
Schools
Schools serving 816 Shetland Way
School District:Culpeper County Public Schools
| Name | Grades | Distance |
|---|---|---|
Farmington Elementary School 500 Sunset Lane, Culpeper, VA 22701 | PK-5 | 1.7 mi |
Floyd T Binns Middle School 205 Grandview Avenue, Culpeper, VA 22701 | 6-8 | 1.3 mi |
Eastern View High School 16332 Cyclone Way, Culpeper, VA 22701 | 9-12 | 2.1 mi |
Disclaimer:
School attendance boundaries provided by ATTOM Data Solutions and are for reference only. Contact the school directly to verify enrollment eligibility.
Price & Sales History for 816 Shetland Way
Date
Details
Price
Change
Source
8/27/2026
Listed
$575,000
136.59%
MLS
4/01/2013
Sold
$243,040
—
Public Record
Disclaimer: Historical sales information is derived from public records provided by the county offices. Information is not guaranteed and should be independently verified.
Tax History
Tax History for 816 Shetland Way
Year
Property Taxes
Change
Tax Assessment
Change
2025
$2,011
100%
$467,700
4%
2024
-100%
$450,100
—
2023
$2,368
12%
$450,100
34%
2022
$2,118
—
$335,200
—
2021
$2,118
7%
$335,200
20%
2019
$1,978
15%
$278,200
—
2019
$1,725
1%
$278,200
9%
2017
$1,713
-10%
$255,600
-3%
2015
$1,907
—
$262,600
—
2015
$1,907
-1%
$261,300
13%
2014
$1,927
—
$232,200
—
2013
$1,927
—
$232,200
—
Disclaimer: Historical tax information is derived from public records provided by the county offices. Information is not guaranteed and should be independently verified.
Estimate the Cost
Estimate the Cost for 816 Shetland Way
816 Shetland Way, Culpeper, VA 22701 (MLS# VACU2014804) is a Single Family property with 4 bedrooms, 3 full bathrooms and 1 partial bathroom. 816 Shetland Way is currently listed for $575,000 and was received on August 27, 2026. Want to learn more about 816 Shetland Way? Do you have questions about finding other Single Family real estate for sale in Culpeper? You can browse all Culpeper real estate or contact a Coldwell Banker agent to request more information.