This is a carousel with tiles that activate property listing cards. Use the previous and next buttons to navigate.
1/1
$525,000
This is a carousel with tiles that activate property listing cards. Use the previous and next buttons to navigate.
1/1
Property Description
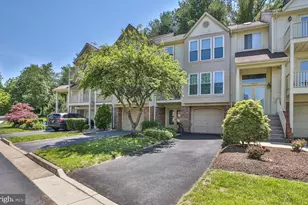
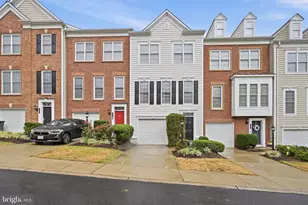
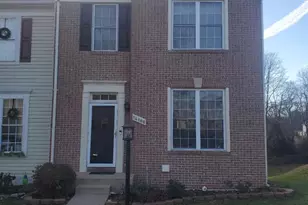
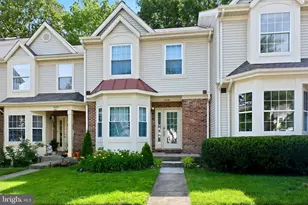
✨ Welcome to this stunning north facing three-level townhome offering modern updates, stylish finishes, & a prime location within the sought-after Montclair community. This completely renovated, move-in ready home features a spacious & versatile layout with over 2,000 finished square feet, 3 bedrooms, 2 full baths, 2 half baths, & a 1-car garage - perfect for comfortable living & entertaining. 🡠ðŸ½ï¸ The updated kitchen is a true highlight, showcasing quartz countertops, stainless steel appliances, white cabinetry, a timeless subway tile backsplash, & an ideal open layout filled with natural light. The inviting family room features a cozy wood-burning fireplace 🔥 & direct access to a spacious deck backing to private wooded views 🌳 - perfect for morning coffee, summer grilling, or evening gatherings. Enjoy additional outdoor living space with a balcony off the kitchen. ðŸ›ï¸ Upstairs, you'll find three generously sized bedrooms, including a spacious primary suite with vaulted ceilings, a walk-in closet, an additional bonus closet, & an updated en-suite bath. 🛠Two additional bedrooms share a refreshed hall bath. The fully finished lower level offers incredible flexibility with a large recreation room perfect for a home office, gym, media room, or additional entertaining space, along with a second half bath. 🔨 Major updates include the kitchen & appliances (2026), primary bathroom renovation (2026), main-level half bath renovation (2026), wide-plank LVP flooring & new carpet (2026), interior paint (2026), LED lighting & fixtures (2026), new HVAC (2020), new asphalt 4" driveway (2020), new deck (2019), all new windows (2018) with lifetime warranty, plumbing converted to PEX in 2017 - NO polybutylene piping, & the chimney professionally inspected & cleaned with a new chimney cap and no use since servicing. The roof has also been inspected & is not original. 🌊 Residents of Montclair enjoy an incredible lifestyle centered around a beautiful 62-acre lake with access to multiple beaches including West Beach, kayaking, canoeing, fishing, volleyball courts, basketball courts, scenic trails, playgrounds, outdoor swimming pools, & more. Conveniently located near shopping ðŸ›ï¸, restaurants ðŸ½ï¸, I-95, Quantico Marine Corps Base, Prince William Forest Park, parks along the Potomac River, public transportation, & top-rated schools 🎓, this home offers the perfect blend of comfort, convenience, & community living.
Full Property Details
Full Property Details for 15646 Montview Dr
General
- Sold For: $525,000
- HOA FEE: $180/month
- Taxes: $4,461 (2026)
- Status: Closed
- Type: Townhouse
- Source: BrightMLSMidAtlantic
- MLS ID: VAPW2120448
- Added to Site: 45 day(s) ago
Interior
- Rooms/Areas: Living Room, Dining Room, Primary Bedroom, Bedroom 2, Bedroom 3, Kitchen, Recreation Room, Primary Bathroom, Full Bath, Half Bath
- Interior Features: Breakfast Area, Carpet, Combination Kitchen/Dining, Dining Area, Primary Bath(s), Floor Plan - Open, Bathroom - Stall Shower, Bathroom - Tub Shower, Walk-in Closet(s)
- Fireplace: Yes
- Number of Fireplaces: 1
- Fireplace(s): Mantel(s), Fireplace - Glass Doors
- Appliances: Dishwasher, Disposal, Exhaust Fan, Microwave, Oven - Self Cleaning, Oven/Range - Electric, Refrigerator, Stainless Steel Appliances, Water Heater
- Flooring: Carpet, Luxury Vinyl Plank
Rooms
Bathrooms
- Total Bathrooms: 4
- Full Bathrooms: 2
- Half Bathrooms: 2
- Upper Floor Baths: 2
- Upper - Full Baths: 2
- Main Floor Baths: 1
- Main - 1/2 Baths: 1
- Lower Floor Baths: 1
- Lower - 1/2 Baths: 1
Bedrooms
- Total Bedrooms: 3
- Bedrooms Upper: 3
Additional Information
- Shared Amenities: Basketball Courts, Beach, Boat Dock/Slip, Common Grounds, Club House, Jog/Walk Path, Lake, Picnic Area, Pier/Dock, Pool - Outdoor, Tennis Courts, Tot Lots/Playground, Water/Lake Privileges
- Shared Pool: Yes
- Pool: Yes
Parking
- Garage: Yes
- Garage Spaces: 1
- Total Spaces: 1
- Parking Features: Asphalt Driveway
- Parking Type: Attached Garage, Driveway
- Garage Description: Garage - Front Entry, Garage Door Opener, Inside Access
Location
- County: PRINCE WILLIAM
- Subdivision: MONTCLAIR
- Cross Streets: Waterway
- Driving Directions: Use gps
- Direction Faces: North
School Information
- School District: Prince William County Public Schools
- Elementary School: Pattie
- Middle School: Graham Park
- High School: Forest Park
Community
- Association: Yes
- Assoc. Name: MONTCLAIR
- Assoc. Fees Include: Common Area Maintenance, Pier/Dock Maintenance, Pool(s), Recreation Facility, Reserve Funds, Road Maintenance, Snow Removal, Trash
- Pets Allowed: Yes
- Pets: No Pet Restrictions
Heating & Cooling
- Central air: Yes
- Cooling Type: Central A/C
- Cooling Fuel: Electric
- Heating Type: Heat Pump(s)
- Heating Fuel: Electric
- Water Heater: Electric
Utilities
- Sewer: Public Sewer
- Water: Public
Structural Information
- Architectural Style: Traditional
- Structure Type: Interior Row/Townhouse
- Model: HAMPTON
- Construction: Vinyl Siding, Brick Front
- Basement: Yes
- Basement Desc.: Daylight, Partial, Connecting Stairway, Fully Finished, Interior Access, Windows
- Foundation: Slab
- Roof: Architectural Shingle
- Entry Floor Number: 1
- Stories Description: Lower 1, Main, Upper 1
- Square Feet: 2,172
- Sq. Ft. Source: Assessor
- Living Area: 1,822 Sq. Ft.
- Finished Above Grnd: 1,472 Sq. Ft.
- Finished Below Grnd: 350 Sq. Ft.
- Year Built: 1988
- Year Built Source: Assessor
Unit Information
Unit 1
- Bathrooms-Lower: 1
Lot Features
- Lot Size (Acres): 0.05
- Lot Size (Sq. Ft.): 2,056
- Lot Size Source: Assessor
- Zoning: RPC
- Lot Description: Backs to Trees, Landscaping, Rear Yard
Financial Considerations
- Price Per Sq. Ft.: $356.66
- Association Fee: $180
- Assoc Fee Freq.: Monthly
- Assessment Year: 2026
- City/TownTax Freq: Annually
- County Tax: $4,002
- County Tax Freq: Annually
- Tax w/Assessment: $462,700
- Tax Amount: $4,461
- Tax Year: 2026
- Terms: Standard Sale
- Tax Total Finished Sq. Ft.: 1822
Disclosures and Reports
- Ownership: Fee Simple
- Section: S2
- Lot Number: 125
Listed by Keller Williams Realty, Kristen D Roberts
Sold by CENTURY 21 New Millennium, Martell Swanigan

Get Pre-Approved Today
Schools
Schools serving 15646 Montview Dr
School District:Prince William County Public Schools
| Name | Grades | Distance |
|---|---|---|
John F. Pattie Sr. Elementary School 16125 Dumfries Road, Dumfries, VA 22025 | PK-5 | 0.4 mi |
Potomac Shores Middle 17851 Woods View Drive, Dumfries, VA 22026 | 6-8 | 4.8 mi |
Forest Park High School, Woodbridge, VA 15721 Forest Park Drive, Woodbridge, VA 22193 | 9-12 | 0.6 mi |
Disclaimer:
School attendance boundaries provided by ATTOM Data Solutions and are for reference only. Contact the school directly to verify enrollment eligibility.
Price & Sales History for 15646 Montview Dr
Date
Details
Price
Change
Source
6/17/2026
Sold
$525,000
—
MLS
5/25/2026
Listed
$525,000
—
MLS
Disclaimer: Historical sales information is derived from public records provided by the county offices. Information is not guaranteed and should be independently verified.
15646 Montview Drive, Dumfries, VA 22025 (MLS# VAPW2120448) is a Townhouse property that was sold at $525,000 on June 17, 2026. Want to learn more about 15646 Montview Drive? Do you have questions about finding other Townhouse real estate for sale in Dumfries? You can browse all Dumfries real estate or contact a Coldwell Banker agent to request more information.