This is a carousel with tiles that activate property listing cards. Use the previous and next buttons to navigate.
1/1
$530,000
This is a carousel with tiles that activate property listing cards. Use the previous and next buttons to navigate.
1/1
Property Description
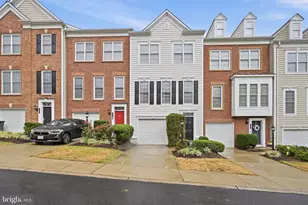
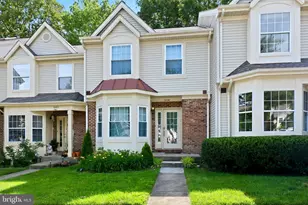
Welcome to 15761 Widewater Drive in vibrant Montclair, Virginia-where style, comfort, and thoughtful upgrades come together in perfect harmony. This stunning 3-bedroom, 3.5-bath townhome is brimming with designer touches and elevated with the modern luxuries today's buyers crave. A tailored exterior with covered entry, manicured landscaping, a two-level deck with sweeping views of idyllic Lake Montclair, and two inviting fireplaces hint at the exceptional living experience within. Inside, luxury flooring, recessed and designer lighting, a warm neutral palette, and beautifully renovated kitchen and baths showcase meticulous craftsmanship, while the open, entertainment-friendly floor plan, abundant windows, and soaring vaulted ceilings create immediate wow factor. Wide-plank luxury vinyl engineered flooring in the foyer sets an elegant welcome, guiding you into the living room where a cozy corner fireplace draws the eye and a sliding glass door opens effortlessly to the deck. The adjoining dining room offers generous space for memorable gatherings and sparkles beneath a teardrop chandelier that adds refined distinction. A convenient pass-through unveils the sophisticated kitchen, where gleaming granite countertops, timeless shaker cabinetry, and new stainless steel appliances-including a ceramic-top range and French door refrigerator-blend beauty and function under recessed lighting. Start your mornings in the breakfast area wrapped in a bay window or step outside to the deck delivers breathtaking three-season views of Lake Montclair-an ideal setting for seamless indoor-outdoor living. Back inside, a chic powder room with a rectangular pedestal sink completes the main level. Upstairs, the gracious primary suite impresses with a soaring vaulted ceiling and display ledge, space for a small sitting area, and a walk-in closet. A separate vanity introduces the spa-inspired bath which features an ultra shower with a sliding barn door and is complemented by serene tile flooring and surround. Down the hall, two additional bright and spacious bedrooms-each with plush carpeting and vaulted ceilings-share access to the beautifully updated hall bath accented with sleek black fixtures. The walkout lower level recreation room delivers exceptional versatility, with dedicated spaces for games, media, and exercise, all anchored by a second fireplace that adds warmth and ambiance. A flexible bonus room with a full bath easily adapts as a guest suite, home office, fourth bedroom, or whatever your lifestyle demands. A finished laundry closet and abundant storage further enhance the comfort and convenience of this remarkable home. All of this is set within a vibrant community where recreation and relaxation take center stage, offering amenities such as an outdoor pool, scenic nature trails, and abundant wildlife surrounding an idyllic lake-truly something for everyone. Enjoy the area's diverse shopping, dining, and entertainment, with Fortuna Center Plaza placing everyday essentials within easy reach. Nature lovers will especially appreciate nearby Prince William Forest Park, with over 15,000 acres of protected woods, streams, and delicate ecosystems to explore. For those seeking enduring quality, fine craftsmanship, and unmistakable designer flair, the search ends here. Welcome home!
Full Property Details
Full Property Details for 15761 Widewater Dr
General
- Sold For: $530,000
- HOA FEE: $67/month
- HOA FEE FREQ.: Quarterly
- Taxes: $4,577 (2025)
- Status: Closed
- Type: Townhouse
- Source: BrightMLSMidAtlantic
- MLS ID: VAPW2112886
- Added to Site: 134 day(s) ago
Interior
- Number of Rooms: 7
- Rooms/Areas: Bedroom 2, Bedroom 3, Bedroom 1, Bathroom 1, Bathroom 2, Half Bath
- Fireplace: Yes
- Number of Fireplaces: 2
- Fireplace(s): Wood
Rooms
Bathrooms
- Total Bathrooms: 4
- Full Bathrooms: 3
- Half Bathrooms: 1
- Upper Floor Baths: 2
- Upper - Full Baths: 2
- Main Floor Baths: 1
- Main - 1/2 Baths: 1
- Lower Floor Baths: 1
- Lower - Full Baths: 1
Bedrooms
- Total Bedrooms: 3
- Bedrooms Upper: 3
Additional Information
- Shared Pool: Yes
- Pool: Yes
Parking
- Assigned Spaces: 2
- Total Spaces: 2
- Parking Features: Assigned
- Parking Type: Parking Lot
Location
- County: PRINCE WILLIAM
- Subdivision: MONTCLAIR
- Driving Directions: Dumfries Road (HW 234) to Waterway Drive. Left on Widewater Drive. Stay right at the fork. Property is on right. Park in spaces #87.
- Location Details: Lake
School Information
- School District: Prince William County Public Schools
- High School: Forest Park
Community
- Association: Yes
- Assoc. Name: SOUTHLAKE LANDING TOWNHOMES ASSOCIATION
Heating & Cooling
- Central air: Yes
- Cooling Type: Central A/C
- Cooling Fuel: Electric
- Heating Type: Heat Pump(s)
- Heating Fuel: Electric
- Water Heater: Electric
Utilities
- Sewer: Public Sewer
- Water: Public
- Utility Description: Electric Available
Structural Information
- Architectural Style: Traditional, Colonial
- Structure Type: Interior Row/Townhouse
- Construction: Vinyl Siding
- Basement: Yes
- Basement Desc.: Walkout Level
- Foundation: Slab
- Stories Description: Lower 1, Main, Upper 1
- Square Feet: 1,358
- Sq. Ft. Source: Estimated
- Living Area: 1,358 Sq. Ft.
- Finished Above Grnd: 1,358 Sq. Ft.
- Year Built: 1989
- Year Built Source: Estimated
Unit Information
Unit 1
- Bathrooms-Lower: 1
Lot Features
- Property View: Lake
- Lot Size (Acres): 0.03
- Lot Size (Sq. Ft.): 1,307
- Lot Size Source: Estimated
- Zoning: RPC
Water Features
- Water View: Yes
- Navigable Water: Yes
- Water Access: Yes
- Water Front Type: Lake
Financial Considerations
- Price Per Sq. Ft.: $390.28
- Association Fee: $202
- Assoc Fee Freq.: Quarterly
- Assessment Year: 2025
- County Tax: $4,130
- County Tax Freq: Annually
- Tax w/Assessment: $455,900
- Tax Amount: $4,577
- Tax Year: 2025
- Terms: Standard Sale
- Tax Total Finished Sq. Ft.: 1934
Disclosures and Reports
- Ownership: Fee Simple
- Section: S2
- Lot Number: 88
Listed by Keller Williams Realty, Jason M Berg
Sold by Century 21 Redwood Realty, Kimberly D Munoz

Get Pre-Approved Today
Schools
Schools serving 15761 Widewater Dr
School District:Prince William County Public Schools
| Name | Grades | Distance |
|---|---|---|
John F. Pattie Sr. Elementary School 16125 Dumfries Road, Dumfries, VA 22025 | PK-5 | 0.6 mi |
Potomac Shores Middle 17851 Woods View Drive, Dumfries, VA 22026 | 6-8 | 5 mi |
Forest Park High School, Woodbridge, VA 15721 Forest Park Drive, Woodbridge, VA 22193 | 9-12 | 0.5 mi |
Disclaimer:
School attendance boundaries provided by ATTOM Data Solutions and are for reference only. Contact the school directly to verify enrollment eligibility.
Price & Sales History for 15761 Widewater Dr
Date
Details
Price
Change
Source
6/04/2026
Sold
$530,000
—
MLS
3/19/2026
Price Reduced
$530,000
-1.85%
MLS
2/25/2026
Listed
$540,000
—
MLS
Disclaimer: Historical sales information is derived from public records provided by the county offices. Information is not guaranteed and should be independently verified.
15761 Widewater Drive, Dumfries, VA 22025 (MLS# VAPW2112886) is a Townhouse property that was sold at $530,000 on June 04, 2026. Want to learn more about 15761 Widewater Drive? Do you have questions about finding other Townhouse real estate for sale in Dumfries? You can browse all Dumfries real estate or contact a Coldwell Banker agent to request more information.