This is a carousel with tiles that activate property listing cards. Use the previous and next buttons to navigate.
1/1
$2,850
This is a carousel with tiles that activate property listing cards. Use the previous and next buttons to navigate.
1/1
Property Description
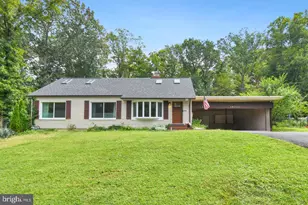
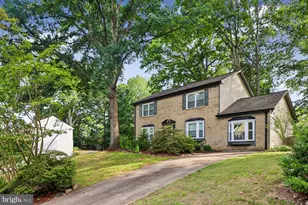
Welcome to this gorgeous split-foyer home located in a picturesque lakefront community. Boasting 4 bedrooms and 3 full bathrooms, this property combines modern updates with serene surroundings, making it the perfect retreat for both relaxation and entertaining. Apart from a welcoming front porch, the attached one-car garage and spacious driveway provide ample parking and convenience. Inside, the main living areas feature stunning hardwood flooring that extends throughout the entire home. The updated kitchen is a chef's dream, with butcher block countertops, sleek white cabinetry, stainless steel appliances, a subway tile backsplash, and a central island perfect for casual dining. The open-concept living and dining areas are bathed in natural light from large windows, offering tranquil views of the wooded surroundings. The primary suite is complete with a spacious en-suite bathroom. The finished basement adds another level of functionality, offering a cozy living area, and an additional bathroom. A large three-season room over the garage provides a versatile space for year-round enjoyment, while the expansive back deck is the perfect spot to relax and take in the quiet beauty of the property, which backs up to a golf course. Central air ensures comfort throughout the home, regardless of the season. This home is not only a peaceful retreat but also a sense of community with its lakefront location. From the serene views to the thoughtful updates, this property is designed to provide comfort, style, and an ideal setting for both entertaining and unwinding. Don't miss the opportunity to make this haven your new home! *Seller has a 2.25% VA assumable loan, they are open to negotiate.*
Full Property Details
Full Property Details for 16080 Deer Park Dr
General
- Rent: $2,850
- Status: Closed
- Type: Single Family
- Source: BrightMLSMidAtlantic
- MLS ID: VAPW2121298
- Added to Site: 28 day(s) ago
Rental Information
- Max. Lease (Mths): 12
- Min. Lease (Mths): 12
Interior
- Rooms/Areas: Living Room, Dining Room, Primary Bedroom, Bedroom 2, Bedroom 3, Bedroom 4, Kitchen, Sun/Florida Room, Laundry, Recreation Room, Bonus Room, Primary Bathroom, Full Bath
- Interior Features: Wood Floors, Carpet, Recessed Lighting, Crown Moldings, Primary Bath(s), Entry Level Bedroom, Kitchen - Island, Kitchen - Table Space, Bathroom - Stall Shower, Attic, Dining Area, Floor Plan - Traditional, Kitchen - Eat-In, Ceiling Fan(s)
- Fireplace: Yes
- Number of Fireplaces: 1
- Fireplace(s): Screen, Wood
- Appliances: Stainless Steel Appliances, Built-In Microwave, Dryer, Washer, Dishwasher, Disposal, Freezer, Refrigerator, Icemaker, Stove
- Flooring: Hardwood, Carpet, Ceramic Tile
Rooms
Bathrooms
- Total Bathrooms: 3
- Full Bathrooms: 3
- Main Floor Baths: 2
- Main - Full Baths: 2
- Lower Floor Baths: 1
- Lower - Full Baths: 1
Bedrooms
- Total Bedrooms: 4
- Bedrooms Lower: 1
- Bedrooms Main & Up: 3
Additional Information
- Shared Pool: Yes
- Pool: Yes
Exterior
- Porch/Patio/Deck: Deck(s)
Parking
- Garage: Yes
- Garage Spaces: 1
- Total Spaces: 1
- Parking Type: Attached Garage
- Garage Description: Garage Door Opener
Location
- County: PRINCE WILLIAM
- Subdivision: COUNTRY CLUB LAKE
- Driving Directions: Heading north on Waterway Dr toward Northgate Dr., Turn right onto Northgate Dr., Turn right at the 2nd cross street onto Edgewood Dr., Turn left onto Deer Park Dr., Home will be on the left.
- Location Details: Adjoins Golf Course
School Information
- School District: Prince William County Public Schools
- Elementary School: Pattie
- Middle School: Graham Park
- High School: Forest Park
Community
- Assoc. Name: MONTCLAIR HOA
- Pets Allowed: Yes
- Pets: Case by Case Basis
Heating & Cooling
- Central air: Yes
- Cooling Type: Central A/C, Ceiling Fan(s)
- Cooling Fuel: Electric
- Heating Type: Heat Pump(s)
- Heating Fuel: Electric
- Water Heater: Electric
Utilities
- Sewer: Public Sewer
- Water: Public
Structural Information
- Architectural Style: Split Foyer
- Structure Type: Detached
- Construction: Brick, Combination
- Basement: Yes
- Basement Desc.: Daylight, Full, Walkout Level, Full, Fully Finished
- Foundation: Block
- Walls/Ceilings: 2 Story Ceilings
- Stories Description: Lower 1, Main
- Square Feet: 2,996
- Sq. Ft. Source: Estimated
- Living Area: 2,660 Sq. Ft.
- Finished Above Grnd: 1,652 Sq. Ft.
- Finished Below Grnd: 1,008 Sq. Ft.
- Year Built: 1980
- Year Built Source: Estimated
Unit Information
Unit 1
- Bathrooms-Lower: 1
- Bedrooms-Lower: 1
Lot Features
- Lot Size (Acres): 0.19
- Lot Size (Sq. Ft.): 8,398
- Lot Size Source: Estimated
- Zoning: RPC
Financial Considerations
- Price Per Sq. Ft.: $1.51
- Security Deposit: $2,500
- Pet Deposit: $500
Disclosures and Reports
- Ownership: Other
Listed by EXP Realty, LLC, Christopher Craddock and EXP Realty, LLC, Belle D Tunstall
Sold by EXP Realty, LLC, Timothy Robert McJunkin

Schools
Schools serving 16080 Deer Park Dr
School District:Prince William County Public Schools
| Name | Grades | Distance |
|---|---|---|
John F. Pattie Sr. Elementary School 16125 Dumfries Road, Dumfries, VA 22025 | PK-5 | 1 mi |
Potomac Shores Middle 17851 Woods View Drive, Dumfries, VA 22026 | 6-8 | 3.8 mi |
Forest Park High School, Woodbridge, VA 15721 Forest Park Drive, Woodbridge, VA 22193 | 9-12 | 1.9 mi |
Disclaimer:
School attendance boundaries provided by ATTOM Data Solutions and are for reference only. Contact the school directly to verify enrollment eligibility.
Price History for 16080 Deer Park Dr
Date
Details
Price
Change
Source
7/01/2026
Sold
$2,850
14%
MLS
6/11/2026
Listed
$2,500
—
MLS
Disclaimer: Historical sales information is derived from public records provided by the county offices. Information is not guaranteed and should be independently verified.
16080 Deer Park Drive, Dumfries, VA 22025 (MLS# VAPW2121298) is a Single Family property that was sold at $2,850 on July 01, 2026. Want to learn more about 16080 Deer Park Drive? Do you have questions about finding other real estate for sale or rent in Dumfries? You can browse all Dumfries rentals or contact a Coldwell Banker agent to request more information.