No photo available
$669,999 Coming Soon
Property Description
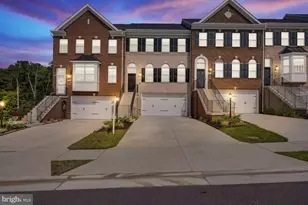
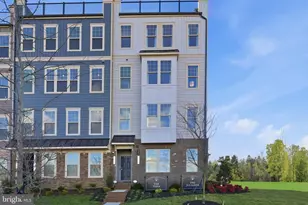
Welcome to this stunning **luxury end-unit townhouse in the highly sought-after Potomac Shores community!** Now featuring a **4th bedroom and full bathroom on the main level**, this beautifully upgraded home offers exceptional space, style, and versatility. The welcoming foyer opens to the main-level bedroom, perfect for guests, a home office, or multigenerational living, along with a full bathroom for added convenience. The open-concept main level is designed for both everyday living and entertaining, featuring a gourmet kitchen with a large island, 42" cabinetry, granite countertops, stainless steel appliances, under-cabinet lighting, custom tile backsplash, dry bar with additional storage, and a walk-in pantry. The spacious dining area flows seamlessly into the bright and expansive living room, surrounded by windows and highlighted by a contemporary electric fireplace. **Elegant remote-controlled blinds add a touch of modern luxury and convenience**, while luxury vinyl plank flooring and recessed lighting create a stylish and inviting atmosphere. Step outside to the oversized low-maintenance deck, perfect for morning coffee, outdoor dining, and entertaining. Upstairs, the spacious primary suite features a tray ceiling with crown molding, a generous walk-in closet, and a luxurious en-suite bathroom with a glass-enclosed shower and bench seating, dual vanity, abundant storage, and a separate water closet. Two additional bedrooms share a beautifully appointed hall bathroom. The conveniently located full-size stacked washer and dryer, linen closet, and additional storage complete the upper level. Enjoy all that **Potomac Shores** has to offer, including scenic biking and hiking trails, a state-of-the-art fitness center, social barn, outdoor pools, tot lots, basketball and tennis courts, golf, and the Town Center and VRE station. The home is also conveniently located near shopping, dining, Stonebridge, Potomac Mills, and major commuter routes. **With four bedrooms, three full bathrooms, an end-unit location, modern remote-controlled blinds, spacious living areas, and exceptional Potomac Shores amenities, this home offers the perfect combination of luxury, comfort, and convenience!**
Full Property Details
Full Property Details for 17279 Turnstone Dr
General
- Price: $669,999
- HOA FEE: $200/month
- Taxes: $5,932 (2026)
- Status: Coming Soon
- Type: Townhouse
- Source: BrightMLSMidAtlantic
- MLS ID: VAPW2128562
- Updated: 8/22/2026
- Added to Site: 3 day(s) ago
- Expected Market Date: 8/31/2026
Interior
- Flooring: Luxury Vinyl Plank
Rooms
Bathrooms
- Total Bathrooms: 4
- Full Bathrooms: 3
- Half Bathrooms: 1
- Upper 2 - Full Baths: 2
- Upper Floor Baths: 3
- Upper - Full Baths: 2
- Upper - 1/2 Baths: 1
- Main Floor Baths: 1
- Main - Full Baths: 1
Bedrooms
- Total Bedrooms: 4
- Bedrooms Upper: 3
- Bedrooms-Up2: 3
- Bedrooms Main & Up: 1
Additional Information
- Shared Pool: Yes
- Pool: Yes
Parking
- Parking Type: Driveway
Location
- County: PRINCE WILLIAM
- Subdivision: POTOMAC SHORES
- Driving Directions: Google Maps
- City Limits: Yes
School Information
- School District: Prince William County Public Schools
Community
- Association: Yes
Heating & Cooling
- Central air: Yes
- Cooling Type: Central A/C
- Cooling Fuel: Natural Gas
- Heating Type: Forced Air
- Heating Fuel: Natural Gas
- Water Heater: Natural Gas
Utilities
- Sewer: Public Sewer
- Water: Public
Structural Information
- Architectural Style: Colonial
- Structure Type: End of Row/Townhouse
- Construction: Combination
- Foundation: Block
- Stories Description: Main, Upper 1, Upper 2
- Square Feet: 2,880
- Sq. Ft. Source: Assessor
- Living Area: 2,400 Sq. Ft.
- Finished Above Grnd: 1,920 Sq. Ft.
- Finished Below Grnd: 480 Sq. Ft.
- Year Built: 2022
- Year Built Source: Assessor
Lot Features
- Lot Size (Acres): 0.08
- Lot Size (Sq. Ft.): 3,489
- Lot Size Source: Assessor
- Zoning: PMD
Financial Considerations
- Price Per Sq. Ft.: $348.96
- Association Fee: $200
- Assoc Fee Freq.: Monthly
- Assessment Year: 2026
- City/TownTax Freq: Annually
- County Tax: $5,360
- County Tax Freq: Annually
- Tax w/Assessment: $619,600
- Tax Amount: $5,932
- Tax Year: 2026
- Tax Total Finished Sq. Ft.: 2400
Disclosures and Reports
- Ownership: Fee Simple
- Lot Number: 59
Listed by Samson Properties, Sajila Mubashir Khan

Get Pre-Approved Today
Schools
Schools serving 17279 Turnstone Dr
School District:Prince William County Public Schools
| Name | Grades | Distance |
|---|---|---|
Covington-Harper Elementary School 2500 River Heritage Boulevard, Dumfries, VA 22026 | PK-5 | 1.1 mi |
Potomac Shores Middle 17851 Woods View Drive, Dumfries, VA 22026 | 6-8 | 1.4 mi |
Potomac High School, Dumfries, VA 3401 Panther Pride Drive, Dumfries, VA 22026 | 9-12 | 2.7 mi |
Disclaimer:
School attendance boundaries provided by ATTOM Data Solutions and are for reference only. Contact the school directly to verify enrollment eligibility.
Price & Sales History for 17279 Turnstone Dr
Date
Details
Price
Change
Source
8/20/2026
Listed
$669,999
3.88%
MLS
9/20/2024
Sold
$645,000
—
Public Record
Disclaimer: Historical sales information is derived from public records provided by the county offices. Information is not guaranteed and should be independently verified.
Tax History
Tax History for 17279 Turnstone Dr
Year
Property Taxes
Change
Tax Assessment
Change
2024
$5,641
—
$581,900
3%
2024
$5,641
-3%
$567,200
2%
2023
$5,792
231%
$556,700
653%
2022
$1,751
—
$73,900
—
Disclaimer: Historical tax information is derived from public records provided by the county offices. Information is not guaranteed and should be independently verified.
Estimate the Cost
Estimate the Cost for 17279 Turnstone Dr
17279 Turnstone Drive, Dumfries, VA 22026 (MLS# VAPW2128562) is a Townhouse property with 4 bedrooms, 3 full bathrooms and 1 partial bathroom. 17279 Turnstone Drive is currently listed for $669,999 and was received on August 20, 2026. Want to learn more about 17279 Turnstone Drive? Do you have questions about finding other Townhouse real estate for sale in Dumfries? You can browse all Dumfries real estate or contact a Coldwell Banker agent to request more information.