No photo available
$1,190,000 Coming Soon
Property Description
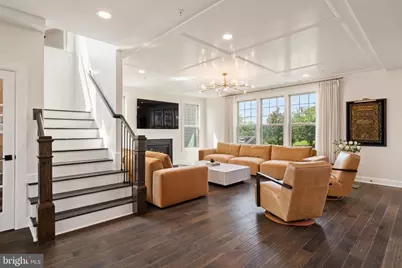
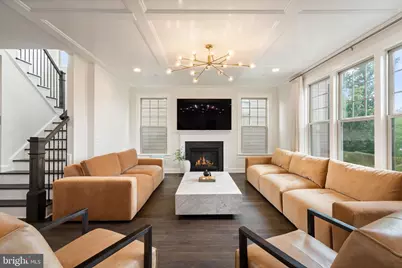
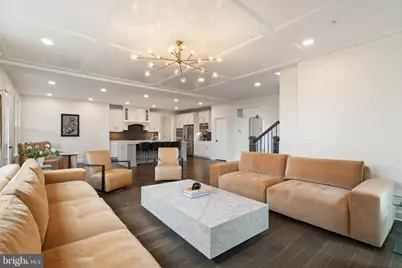
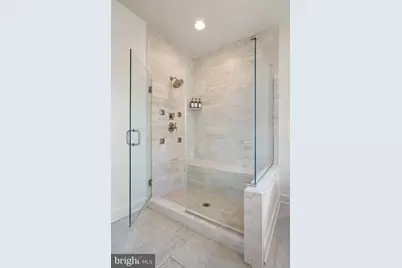
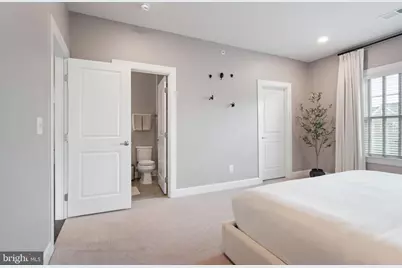
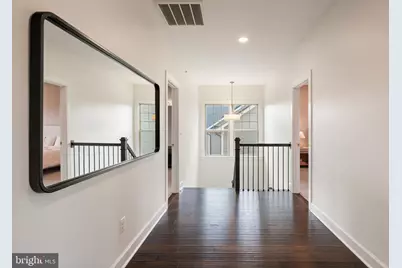
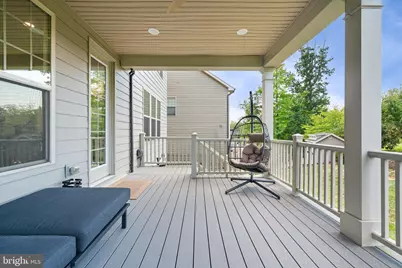
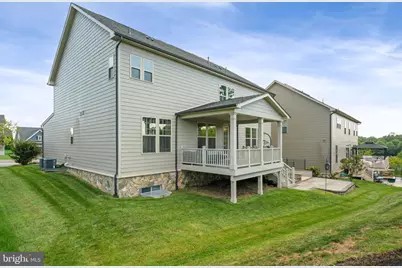
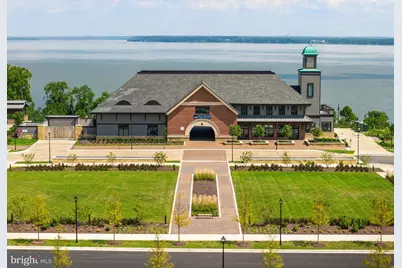
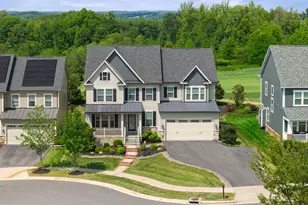
A show stopper and once every few years type of listing with direct, elevated golf-course views! Welcome to this exceptional NV Homes Longwood model home in Potomac Shores, Dumfries, Virginia, ideally situated on a quiet cul-de-sac with a spacious front lawn and spectacular views overlooking the 9th green of the Jack Nicklaus-designed Potomac Shores Golf Course. This rare golf-course property combines luxury, privacy, sophisticated finishes, and an outstanding resort-style community lifestyle. With approximately 5,000 square feet of finished living space, 6 bedrooms, and 5 bathrooms, this beautifully appointed home offers exceptional space for everyday living, entertaining, guests, and multigenerational living. From the moment you arrive, the home's curb appeal stands out with its wide front porch featuring custom slate flooring. Inside, architectural details include wainscoting, crown molding, coffered ceilings, craftsman-style finishes, and wide-plank flooring throughout the thoughtfully designed living spaces. The bright and open main level features a dramatic wall of rear windows that fills the home with natural light while showcasing breathtaking Potomac Shores golf course views. The gourmet kitchen features white cabinetry, stainless steel appliances, a large center island, and a beautiful glass-tile backsplash. The kitchen opens seamlessly to the spacious great room, where a coffered ceiling and gas fireplace create an inviting gathering space for family and friends. A private main-level office offers beautiful views and a quiet workspace. Just beyond the main living area, the covered rear porch provides an ideal setting for morning coffee, outdoor dining, entertaining, or relaxing while taking in the peaceful golf-course setting. A lower patio provides additional outdoor living and entertaining space. The luxurious primary suite is designed as a private retreat, featuring two large walk-in closets and a spa-inspired primary bathroom with dual vanities, a freestanding soaking tub, detailed tilework, and a frameless glass shower. The additional bedrooms are generously sized, with one bedroom offering its own private bathroom and the others connected by a convenient Jack-and-Jill bathroom. A spacious upper-level laundry room with cabinetry and a utility sink adds functionality and convenience. The main and upper levels have been freshly painted throughout, and the bathrooms have been thoughtfully upgraded with brand-new shower doors and gorgeous LED mirrors. The finished walkout lower level offers an impressive extension of the home's living and entertaining space. It includes a recreation room, custom bar, flexible living area, full bathroom, and additional bedroom, along with direct access to the backyard..This versatile level is ideal for a home theater or game room, guests, extended family, a second living area, or a private retreat. Additional highlights include: James Hardie siding, Low-E windows,Energy Star construction, Whole-home interior fire suppression system. Residents of Potomac Shores enjoy an impressive collection of resort-style amenities and community conveniences, including high-speed internet, swimming pools, fitness facilities, movement studios, walking trails, playgrounds, community gardens, multi-purpose courts, and more. The community also offers regular social gatherings and events at The Shores Club and Social Barns, creating an active and connected neighborhood lifestyle.
Full Property Details
Full Property Details for 17405 Spring Cress Dr
General
- Price: $1,190,000
- HOA FEE: $180/month
- Taxes: $9,410 (2026)
- Status: Coming Soon
- Type: Single Family
- Source: BrightMLSMidAtlantic
- MLS ID: VAPW2128546
- Updated: 8/21/2026
- Added to Site: 5 day(s) ago
- Expected Market Date: 9/2/2026
Interior
- Number of Rooms: 14
- Rooms/Areas: Dining Room, Primary Bedroom, Bedroom 2, Bedroom 3, Bedroom 4, Bedroom 5, Kitchen, Family Room, Laundry, Recreation Room, Media Room, Bedroom 6, Bathroom 2, Bathroom 3, Primary Bathroom, Full Bath
- Interior Features: Bar, Carpet, Ceiling Fan(s), Chair Railings, Crown Moldings, Family Room Off Kitchen, Floor Plan - Open, Formal/Separate Dining Room, Kitchen - Gourmet, Kitchen - Island, Recessed Lighting, Bathroom - Soaking Tub, Sprinkler System, Walk-in Closet(s), Wood Floors
- Fireplace: Yes
- Number of Fireplaces: 1
- Fireplace(s): Gas/Propane, Mantel(s)
- Appliances: Cooktop, Cooktop - Down Draft, Built-In Microwave, Dishwasher, Disposal, Dryer, Microwave, Oven - Wall, Refrigerator, Stainless Steel Appliances, Washer, Water Heater - High-Efficiency, Humidifier
- Flooring: Carpet, Hardwood, Ceramic Tile
Rooms
Bathrooms
- Total Bathrooms: 5
- Full Bathrooms: 5
- Upper Floor Baths: 3
- Upper - Full Baths: 3
- Main Floor Baths: 1
- Main - Full Baths: 1
- Lower Floor Baths: 1
- Lower - Full Baths: 1
Bedrooms
- Total Bedrooms: 6
- Bedrooms Upper: 4
- Bedrooms Lower: 1
- Bedrooms Main & Up: 1
Other Rooms
- Laundry: Upper Floor
Additional Information
- Shared Amenities: Basketball Courts, Common Grounds, Fitness Center, Golf Course Membership Available, Jog/Walk Path, Pier/Dock, Pool - Outdoor, Tot Lots/Playground
- Shared Pool: Yes
- Pool: Yes
- Security/Safety: Electric Alarm, Carbon Monoxide Detector(s), Sprinkler System - Indoor
Exterior
- Exterior Features: Lawn Sprinkler, Sidewalks
- Porch/Patio/Deck: Porch(es), Patio(s)
Parking
- Garage: Yes
- Garage Spaces: 2
- Total Spaces: 2
- Parking Features: Asphalt Driveway, Paved Driveway
- Parking Type: Attached Garage, Driveway
- Garage Description: Garage - Front Entry, Garage Door Opener, Inside Access
Location
- County: PRINCE WILLIAM
- Subdivision: POTOMAC SHORES
- Cross Streets: Potomac Shores Parkway
- Driving Directions: GPS
- Location Details: Adjoins Golf Course
School Information
- School District: Prince William County Public Schools
- High School: Potomac
Community
- Association: Yes
- Assoc. Name: POTOMAC SHORES
- Assoc. Fees Include: High Speed Internet, Pool(s), Reserve Funds, Trash
Heating & Cooling
- Central air: Yes
- Cooling Type: Central A/C, Ceiling Fan(s)
- Cooling Fuel: Electric
- Heating Type: Forced Air
- Heating Fuel: Natural Gas
- Water Heater: Natural Gas
Utilities
- Sewer: Public Septic
- Water: Public
- Utility Description: Electric Available, Natural Gas Available
Structural Information
- Architectural Style: Coastal
- Structure Type: Detached
- Builder: NV Homes
- Model: Longwood
- Construction: HardiPlank Type, Stone
- Basement: Yes
- Basement Desc.: Fully Finished, Walkout Stairs
- Foundation: Concrete Perimeter
- Roof: Architectural Shingle
- Walls/Ceilings: 9'+ Ceilings, Dry Wall
- Windows: Energy Efficient, Low-E
- Doors: Atrium, ENERGY STAR Qualified Door(s)
- Stories Description: Lower 1, Main, Upper 1
- Square Feet: 5,284
- Sq. Ft. Source: Assessor
- Living Area: 5,059 Sq. Ft.
- Finished Above Grnd: 3,596 Sq. Ft.
- Finished Below Grnd: 1,463 Sq. Ft.
- Basement Finished: 90%
- Year Built: 2018
- Year Built Source: Assessor
Unit Information
Unit 1
- Bathrooms-Lower: 1
- Bedrooms-Lower: 1
Lot Features
- Property View: Golf Course, Panoramic, Street, Scenic Vista
- Lot Size (Acres): 0.22
- Lot Size (Sq. Ft.): 9,779
- Lot Size Source: Assessor
- Street/Road Desc.: Black Top
- Zoning: PMR
- Lot Description: Cul-de-sac, Front Yard, Landscaping, No Thru Street, Premium, Rear Yard
Financial Considerations
- Price Per Sq. Ft.: $330.92
- Association Fee: $180
- Assoc Fee Freq.: Monthly
- Assessment Year: 2026
- City/TownTax Freq: Annually
- County Tax: $8,548
- County Tax Freq: Annually
- Tax w/Assessment: $988,200
- Tax Amount: $9,410
- Tax Year: 2026
- Tax Total Finished Sq. Ft.: 5059
Disclosures and Reports
- Ownership: Fee Simple
- Section: 1B
- Lot Number: 119
Listed by Samson Properties, Manizha Hayat

Get Pre-Approved Today
Schools
Schools serving 17405 Spring Cress Dr
School District:Prince William County Public Schools
| Name | Grades | Distance |
|---|---|---|
Covington-Harper Elementary School 2500 River Heritage Boulevard, Dumfries, VA 22026 | PK-5 | 0.4 mi |
Potomac Shores Middle 17851 Woods View Drive, Dumfries, VA 22026 | 6-8 | 0.9 mi |
Potomac High School, Dumfries, VA 3401 Panther Pride Drive, Dumfries, VA 22026 | 9-12 | 1.8 mi |
Disclaimer:
School attendance boundaries provided by ATTOM Data Solutions and are for reference only. Contact the school directly to verify enrollment eligibility.
Price & Sales History for 17405 Spring Cress Dr
Date
Details
Price
Change
Source
8/21/2026
Listed
$1,190,000
7.21%
MLS
5/30/2024
Sold
$1,110,000
—
Public Record
Disclaimer: Historical sales information is derived from public records provided by the county offices. Information is not guaranteed and should be independently verified.
Tax History
Tax History for 17405 Spring Cress Dr
Year
Property Taxes
Change
Tax Assessment
Change
2024
$8,978
—
$956,700
6%
2024
$8,978
-4%
$902,800
—
2023
$9,350
-13%
$898,600
9%
2022
$10,698
1%
$826,700
9%
2021
$10,587
108%
$758,000
5%
2020
$5,080
-53%
$718,700
4%
2019
$10,752
271%
$693,700
271%
2018
$2,900
22%
$187,100
-5%
2017
$2,374
111%
$196,700
145%
2016
$1,123
—
$80,300
—
Disclaimer: Historical tax information is derived from public records provided by the county offices. Information is not guaranteed and should be independently verified.
Estimate the Cost
Estimate the Cost for 17405 Spring Cress Dr
17405 Spring Cress Drive, Dumfries, VA 22026 (MLS# VAPW2128546) is a Single Family property with 6 bedrooms and 5 full bathrooms. 17405 Spring Cress Drive is currently listed for $1,190,000 and was received on August 21, 2026. Want to learn more about 17405 Spring Cress Drive? Do you have questions about finding other Single Family real estate for sale in Dumfries? You can browse all Dumfries real estate or contact a Coldwell Banker agent to request more information.