This is a carousel with tiles that activate property listing cards. Use the previous and next buttons to navigate.
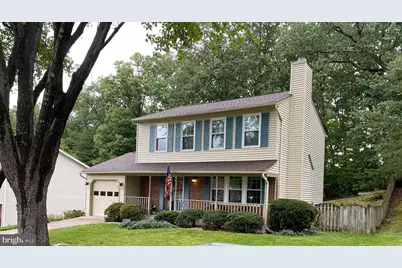
$515,000 Just Listed
This is a carousel with tiles that activate property listing cards. Use the previous and next buttons to navigate.
Full Property Details for 18225 Linton Ct
General
- Price: $515,000
- Taxes: $4,815 (2026)
- Status: Active
- Type: Single Family
- Source: BrightMLSMidAtlantic
- MLS ID: VAPW2129642
- Updated: Today (9/24/2026)
- Added to Site: Today
Interior
- Number of Rooms: 6
- Interior Features: Ceiling Fan(s), Window Treatments
- Fireplace: Yes
- Number of Fireplaces: 1
- Fireplace(s): Screen
- Appliances: Dryer, Washer, Dishwasher, Disposal, Freezer, Refrigerator, Icemaker, Stove, Stainless Steel Appliances
Rooms
Bathrooms
- Total Bathrooms: 4
- Full Bathrooms: 3
- Half Bathrooms: 1
- Upper Floor Baths: 2
- Upper - Full Baths: 2
- Main Floor Baths: 1
- Main - 1/2 Baths: 1
- Lower Floor Baths: 1
- Lower - Full Baths: 1
Bedrooms
- Total Bedrooms: 3
- Bedrooms Upper: 3
Parking
- Garage: Yes
- Garage Spaces: 1
- Total Spaces: 1
- Parking Type: Attached Garage
- Garage Description: Garage Door Opener
Location
- County: PRINCE WILLIAM
- Subdivision: NONE
- Driving Directions: From 95 S, take exit 152A to merge onto VA-234 S/Dumfries Rd toward Dumfries. Turn right onto Fraley Blvd. Continue onto Main St. Turn right onto Tebbs Ln. Turn right onto Linton Ct. The home is on the left.
- City Limits: Yes
School Information
- School District: Prince William County Public Schools
- Elementary School: Dumfries
- Middle School: Graham Park
- High School: Forest Park
Heating & Cooling
- Central air: Yes
- Cooling Type: Central A/C
- Cooling Fuel: Electric
- Heating Type: Central
- Heating Fuel: Electric
- Water Heater: Electric
Utilities
- Sewer: Public Sewer
- Water: Public
Structural Information
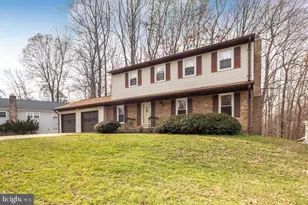
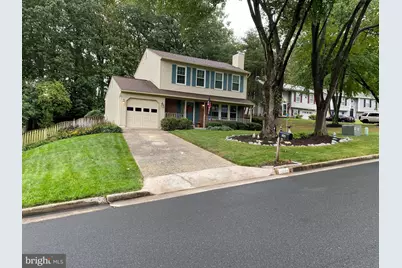
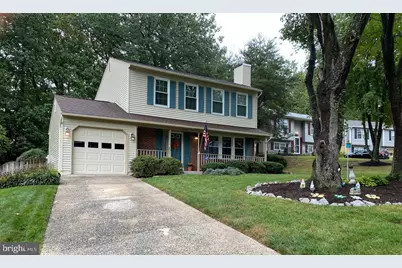
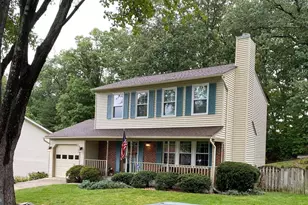
- Architectural Style: Colonial
- Structure Type: Detached
- Construction: Combination, Vinyl Siding, Brick
- Basement: Yes
- Basement Desc.: Fully Finished, Walkout Stairs
- Foundation: Concrete Perimeter, Slab
- Stories Description: Lower 1, Main, Upper 1
- Square Feet: 2,050
- Sq. Ft. Source: Assessor
- Living Area: 2,014 Sq. Ft.
- Finished Above Grnd: 1,384 Sq. Ft.
- Finished Below Grnd: 630 Sq. Ft.
- Year Built: 1987
- Year Built Source: Assessor
Unit Information
Unit 1
- Bathrooms-Lower: 1
Lot Features
- Lot Size (Acres): 0.27
- Lot Size (Sq. Ft.): 11,687
- Lot Size Source: Assessor
- Zoning: DR2
Financial Considerations
- Price Per Sq. Ft.: $372.11
- Assessment Year: 2026
- City/TownTax Freq: Annually
- County Tax: $4,306
- County Tax Freq: Annually
- Tax w/Assessment: $497,800
- Tax Amount: $4,815
- Tax Year: 2026
- Tax Total Finished Sq. Ft.: 2014
Disclosures and Reports
- Ownership: Fee Simple
- Inclusions: Basement freezer as-is
- Section: 3
- Lot Number: 67
Listed by Pearson Smith Realty LLC, Mervat Olds
Schools serving 18225 Linton Ct
| Name | Grades | Distance |
|---|---|---|
Dumfries Elementary School 3990 Cameron Street, Dumfries, VA 22026 | PK-5 | 0.8 mi |
Graham Park Middle School 3613 Graham Park Road, Triangle, VA 22172 | 6-8 | 0.8 mi |
Forest Park High School, Woodbridge, VA 15721 Forest Park Drive, Woodbridge, VA 22193 | 9-12 | 4.1 mi |
Price & Sales History for 18225 Linton Ct
Tax History for 18225 Linton Ct
Estimate the Cost for 18225 Linton Ct
18225 Linton Court, Dumfries, VA 22026 (MLS# VAPW2129642) is a Single Family property with 3 bedrooms, 3 full bathrooms and 1 partial bathroom. 18225 Linton Court is currently listed for $515,000 and was received on September 24, 2026. Want to learn more about 18225 Linton Court? Do you have questions about finding other Single Family real estate for sale in Dumfries? You can browse all Dumfries real estate or contact a Coldwell Banker agent to request more information.